 Skip to content
Finishes can make a kitchen beautiful, but the layout determines whether it works. Kitchen remodeling Vancouver WA projects are most successful when they solve traffic, storage, preparation and cleanup problems before cabinetry is ordered. A new backsplash cannot correct an island that blocks the refrigerator or a sink placed too far from the main work area.
Central Point Homes provides professional remodeling services for kitchens and whole-home projects. Use these seven layout problems as a design review checklist before approving the final plan.

Featured image – Kitchen remodeling Vancouver WA project with generous island and organized work zones. Image source: Central Point Homes

1. Traffic Cuts Through the Work Zone
A kitchen often serves as the route between the entry, dining area, backyard and family room. When that path crosses between the sink, range and refrigerator, the cook is constantly interrupted. Map how household members move through the room at breakfast, dinner and gatherings. A well-placed island, wider opening or relocated appliance can separate circulation from preparation. The goal is not to create a rigid triangle, but to keep the busiest travel paths from colliding with open appliance doors and active work surfaces.
2. The Island Is Too Large for the Room
Large islands photograph well, but they can make a kitchen feel smaller when clearances are tight. Measure aisles with drawers, dishwashers and refrigerator doors open. Include stool depth and the space people need to pass behind seated guests. In some homes, a narrower island, peninsula or movable worktable provides better function. Kitchen remodeling Vancouver WA plans should size the island around circulation and tasks rather than treating maximum countertop area as the only goal.
3. Storage Is Measured in Cabinets, Not Usefulness
More cabinets do not automatically create better storage. Deep corners, narrow doors and shelves placed too high can waste volume. Inventory cookware, small appliances, pantry items, recycling and cleaning supplies before finalizing cabinetry. Drawers may improve access for pots and dishes, while tall pantry pullouts can organize food in less floor area. Assign storage near the task it supports. Everyday items should be reachable without crossing the kitchen or unloading one cabinet to reach another.
4. Counter Space Exists in the Wrong Places
Total counter length is less important than uninterrupted work surface where it is needed. The most valuable areas are usually beside the sink, near the cooktop, close to the refrigerator and at a landing zone for small appliances. Corners and narrow strips may add to the measurement but do little for preparation. During design, place a cutting board, groceries, coffee maker and dish rack on the plan. This simple exercise reveals whether the counter layout supports real routines.

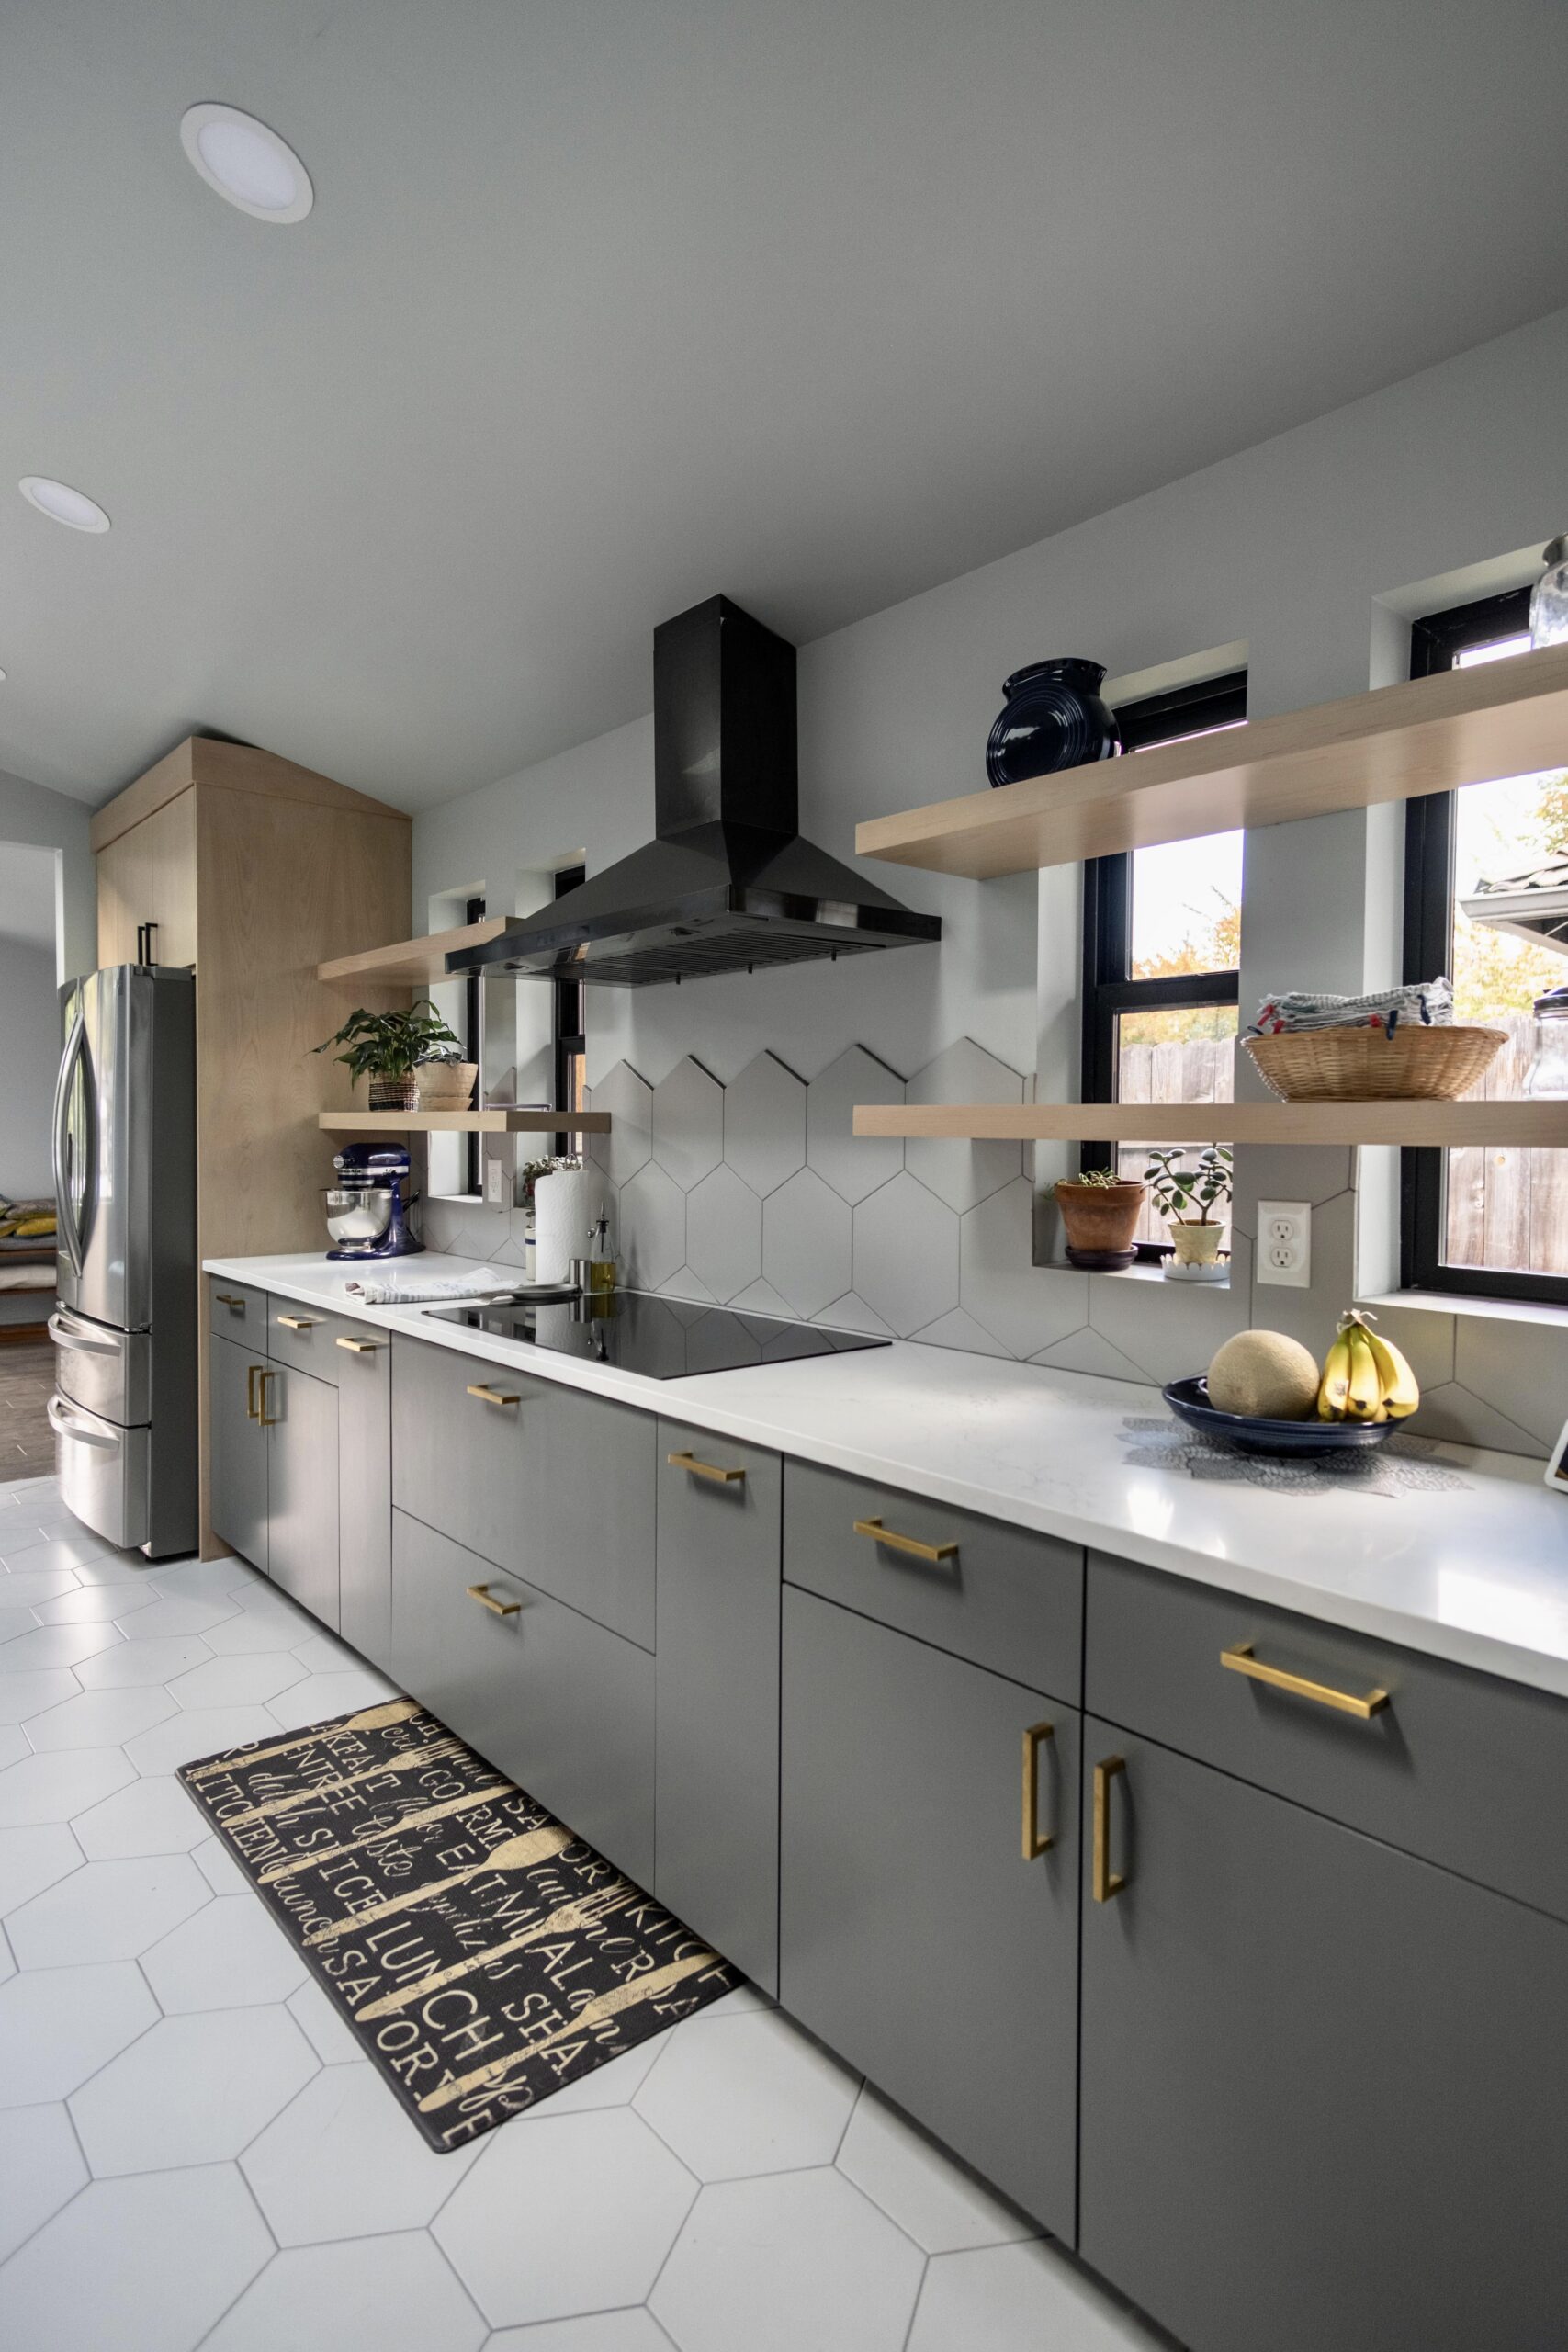
Efficient Vancouver kitchen layout with continuous storage and counter space. Image source: Central Point Homes
5. Lighting Treats the Kitchen as One Room
A single ceiling fixture cannot handle preparation, cleanup, dining and evening ambience. Layer general lighting with focused task lighting at counters, sinks and cooking surfaces. Under-cabinet lighting can reduce shadows, while pendants may define an island without being the primary source of illumination. Window placement and skylights can improve daytime comfort, but glazing should be coordinated with cabinet and appliance walls. Controls should allow the kitchen to shift from bright work mode to a softer gathering space.
6. Ventilation Is Chosen After Cabinets
Cooking produces heat, moisture, odors and airborne particles. The range location, hood width, duct route and make-up air considerations should be coordinated before cabinet drawings are final. A decorative hood that cannot be ducted effectively is not a complete solution. Short, direct duct routes generally support better performance and easier maintenance. The design should also consider bathroom fans, whole-house ventilation and the home’s overall pressure relationships when major changes are made.
7. The Kitchen Ignores Adjacent Rooms
Opening a wall can improve light and connection, but it may also remove storage, expose clutter or create noise throughout the main floor. A successful remodel studies the kitchen, dining and living spaces together. Ceiling transitions, flooring, structural support and furniture placement should feel intentional. Sometimes a wide cased opening provides the right balance between connection and definition. Review Vancouver remodeling services when the kitchen change affects surrounding rooms.
Plan Appliances Before Cabinet Ordering
Appliance dimensions, door swings, ventilation and electrical or plumbing requirements must be confirmed before cabinets are released. Built-in refrigerators, wall ovens and specialty ranges can influence framing and clearances. Even standard appliances vary. Use current specification sheets rather than assumed sizes, and decide which models are homeowner-supplied. A coordinated appliance schedule prevents fillers, panels and outlets from being improvised during installation.
Budget for the Work Behind the Finishes
Kitchen remodeling often uncovers electrical, plumbing, insulation or structural work that is not visible in inspiration photos. Moving a sink, opening a wall or adding large appliances can affect several trades. A useful budget separates cabinetry, counters and fixtures from demolition, permitting, rough work and contingency. Central Point Homes connects layout decisions with construction scope so homeowners understand what creates value and what adds complexity before demolition starts.
Questions to Ask Before Approving the Scope
Ask who is responsible for design, engineering, permit coordination, field supervision, schedule updates and change documentation. Request a written description of exclusions and allowances, not only a total price. Confirm how existing conditions will be investigated and how concealed discoveries will be priced. For a kitchen remodeling Vancouver WA project, the strongest proposal explains both the finished result and the work required behind it. Homeowners should understand which decisions are final, which remain allowances and what information could still change the budget or schedule. Also ask how the team protects occupied portions of the home, controls dust and noise, secures the site and communicates decisions that affect cost or completion dates.
What a Complete Contractor Proposal Should Include
A useful proposal for kitchen remodeling Vancouver WA should be detailed enough to compare scope rather than price alone. Look for a description of demolition, structural work, building-envelope details, plumbing, electrical, mechanical systems, insulation, finishes, cleanup and closeout. The proposal should identify owner selections, allowances, exclusions, permit fees and assumptions about existing conditions. It should also explain payment milestones, change-order procedures, warranties and the documentation provided at completion. A low number can become expensive when important work is omitted or assigned to an unclear allowance. Compare whether each bidder has included the same level of design, supervision and trade coordination. When proposals differ, ask for written clarification before signing so the contract reflects the project you actually expect to build.
Why Preconstruction Is Part of the Project
Preconstruction is where a kitchen remodeling Vancouver WA concept becomes a buildable plan. Site measurements, existing-condition investigation, code research, engineering, product decisions and permit requirements reveal constraints before crews are mobilized. This phase also allows the contractor to sequence long-lead materials, coordinate specialty trades and establish realistic access and protection plans. Rushing directly into construction can shift unresolved questions into the field, where changes are more disruptive and costly. A well-managed preconstruction process does not eliminate every surprise, particularly in an existing building, but it reduces avoidable uncertainty. Homeowners should expect clear milestones for design approval, selections, pricing updates, permit submission and construction readiness. The result is a scope that is easier to understand, schedule and execute.
Project Planning Checklist
- Map household traffic through the kitchen.
- Test aisles with appliance and cabinet doors open.
- Inventory storage by item and task.
- Confirm uninterrupted preparation surfaces.
- Create a layered lighting plan.
- Coordinate the hood and duct route early.
- Study adjacent rooms and structural walls.
- Verify appliance specifications before cabinet ordering.
Frequently Asked Questions
How wide should kitchen aisles be?
The correct width depends on the layout, appliance doors, seating and number of cooks. Use measured clearances from the actual plan rather than a single universal number.
Is an open-concept kitchen always better?
No. It can improve connection and light, but may reduce storage and spread noise or visual clutter. The household’s habits should guide the decision.
When should cabinets be ordered?
After the final field measurements, appliance selections, layout, electrical plan and major structural decisions are confirmed.
Do kitchen remodels require permits?
Many projects involving structural, plumbing, mechanical or electrical work require permits. Confirm the scope with the local jurisdiction.
How can I keep a kitchen remodel on budget?
Prioritize layout and infrastructure, set realistic allowances, select appliances early and maintain contingency for concealed conditions.
Plan the Project With Central Point Homes
Great kitchen remodeling Vancouver WA work begins with a layout that supports daily life. Schedule a remodeling consultation with Central Point Homes to develop a coordinated kitchen scope.
External Sources
- City of Vancouver – Residential Building Permits
- Washington State Labor & Industries – Electrical Permits, Fees and Inspections
- U.S. EPA – Indoor Air Quality in Homes
Image Credits
- Kitchen remodeling Vancouver WA project with generous island and organized work zones – Central Point Homes website
- Efficient Vancouver kitchen layout with continuous storage and counter space – Central Point Homes website