 Skip to content
Many 1990s homes offer solid square footage but reflect the priorities of another era: segmented rooms, limited lighting layers, oversized formal areas and storage that does not match current routines. Home remodeling Battle Ground WA projects can make these houses feel dramatically more useful without erasing their strengths.
Central Point Homes provides home remodeling in Battle Ground and broader renovation services. The best results come from ranking improvements by daily impact, system condition and long-term value rather than replacing every visible finish at once.

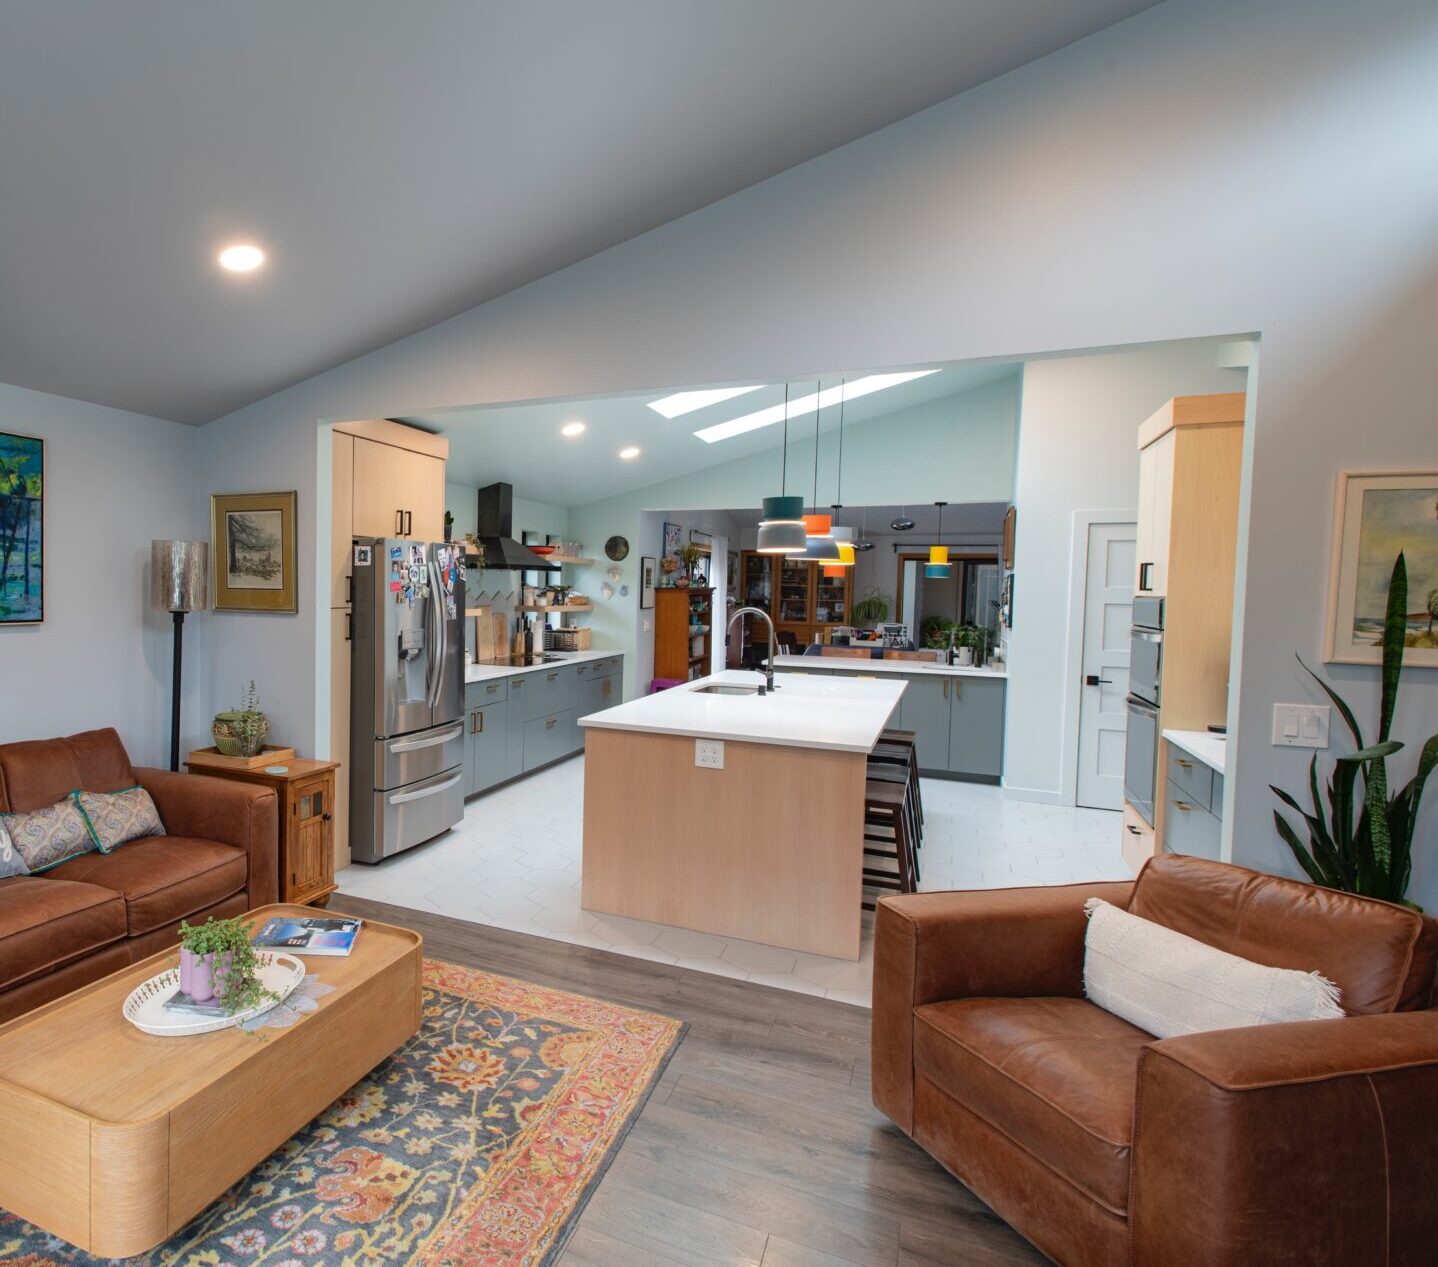
Featured image – Home remodeling Battle Ground WA project connecting kitchen and living areas. Image source: Central Point Homes
1. Rebalance the Kitchen and Everyday Living Area
Many homes from the period separate the kitchen from the family room with a partial wall or narrow opening. Before removing anything, study structure, traffic, storage and furniture placement. A wider connection may improve sight lines while preserving a useful pantry or appliance wall. The goal should be a functional shared zone, not openness for its own sake. Coordinate ceilings and flooring so the new arrangement feels designed as one space rather than patched together.
2. Give the Entry and Drop Zone a Job
Busy households need a place for shoes, bags, coats, mail and pet supplies. A formal entry closet may not be enough, especially when the garage door becomes the everyday entrance. Built-in storage, a bench, durable flooring and charging space can reduce clutter throughout the main floor. Look for underused hallways, laundry-room walls or shallow closets that can be reorganized. Small changes in the arrival sequence often improve the entire home more than a purely decorative feature.
3. Update Lighting as a Whole-House System
1990s interiors often rely on central ceiling fixtures and limited task lighting. A remodel can layer recessed, decorative, under-cabinet and wall lighting while improving control locations. Plan daylight and electric lighting together. New fixtures should not be scattered without considering ceiling framing, insulation and room use. Dimmers and grouped controls can make large open areas more flexible. Electrical capacity and code requirements should be evaluated before promising a final lighting count.
4. Improve the Primary Suite Instead of Only Enlarging It
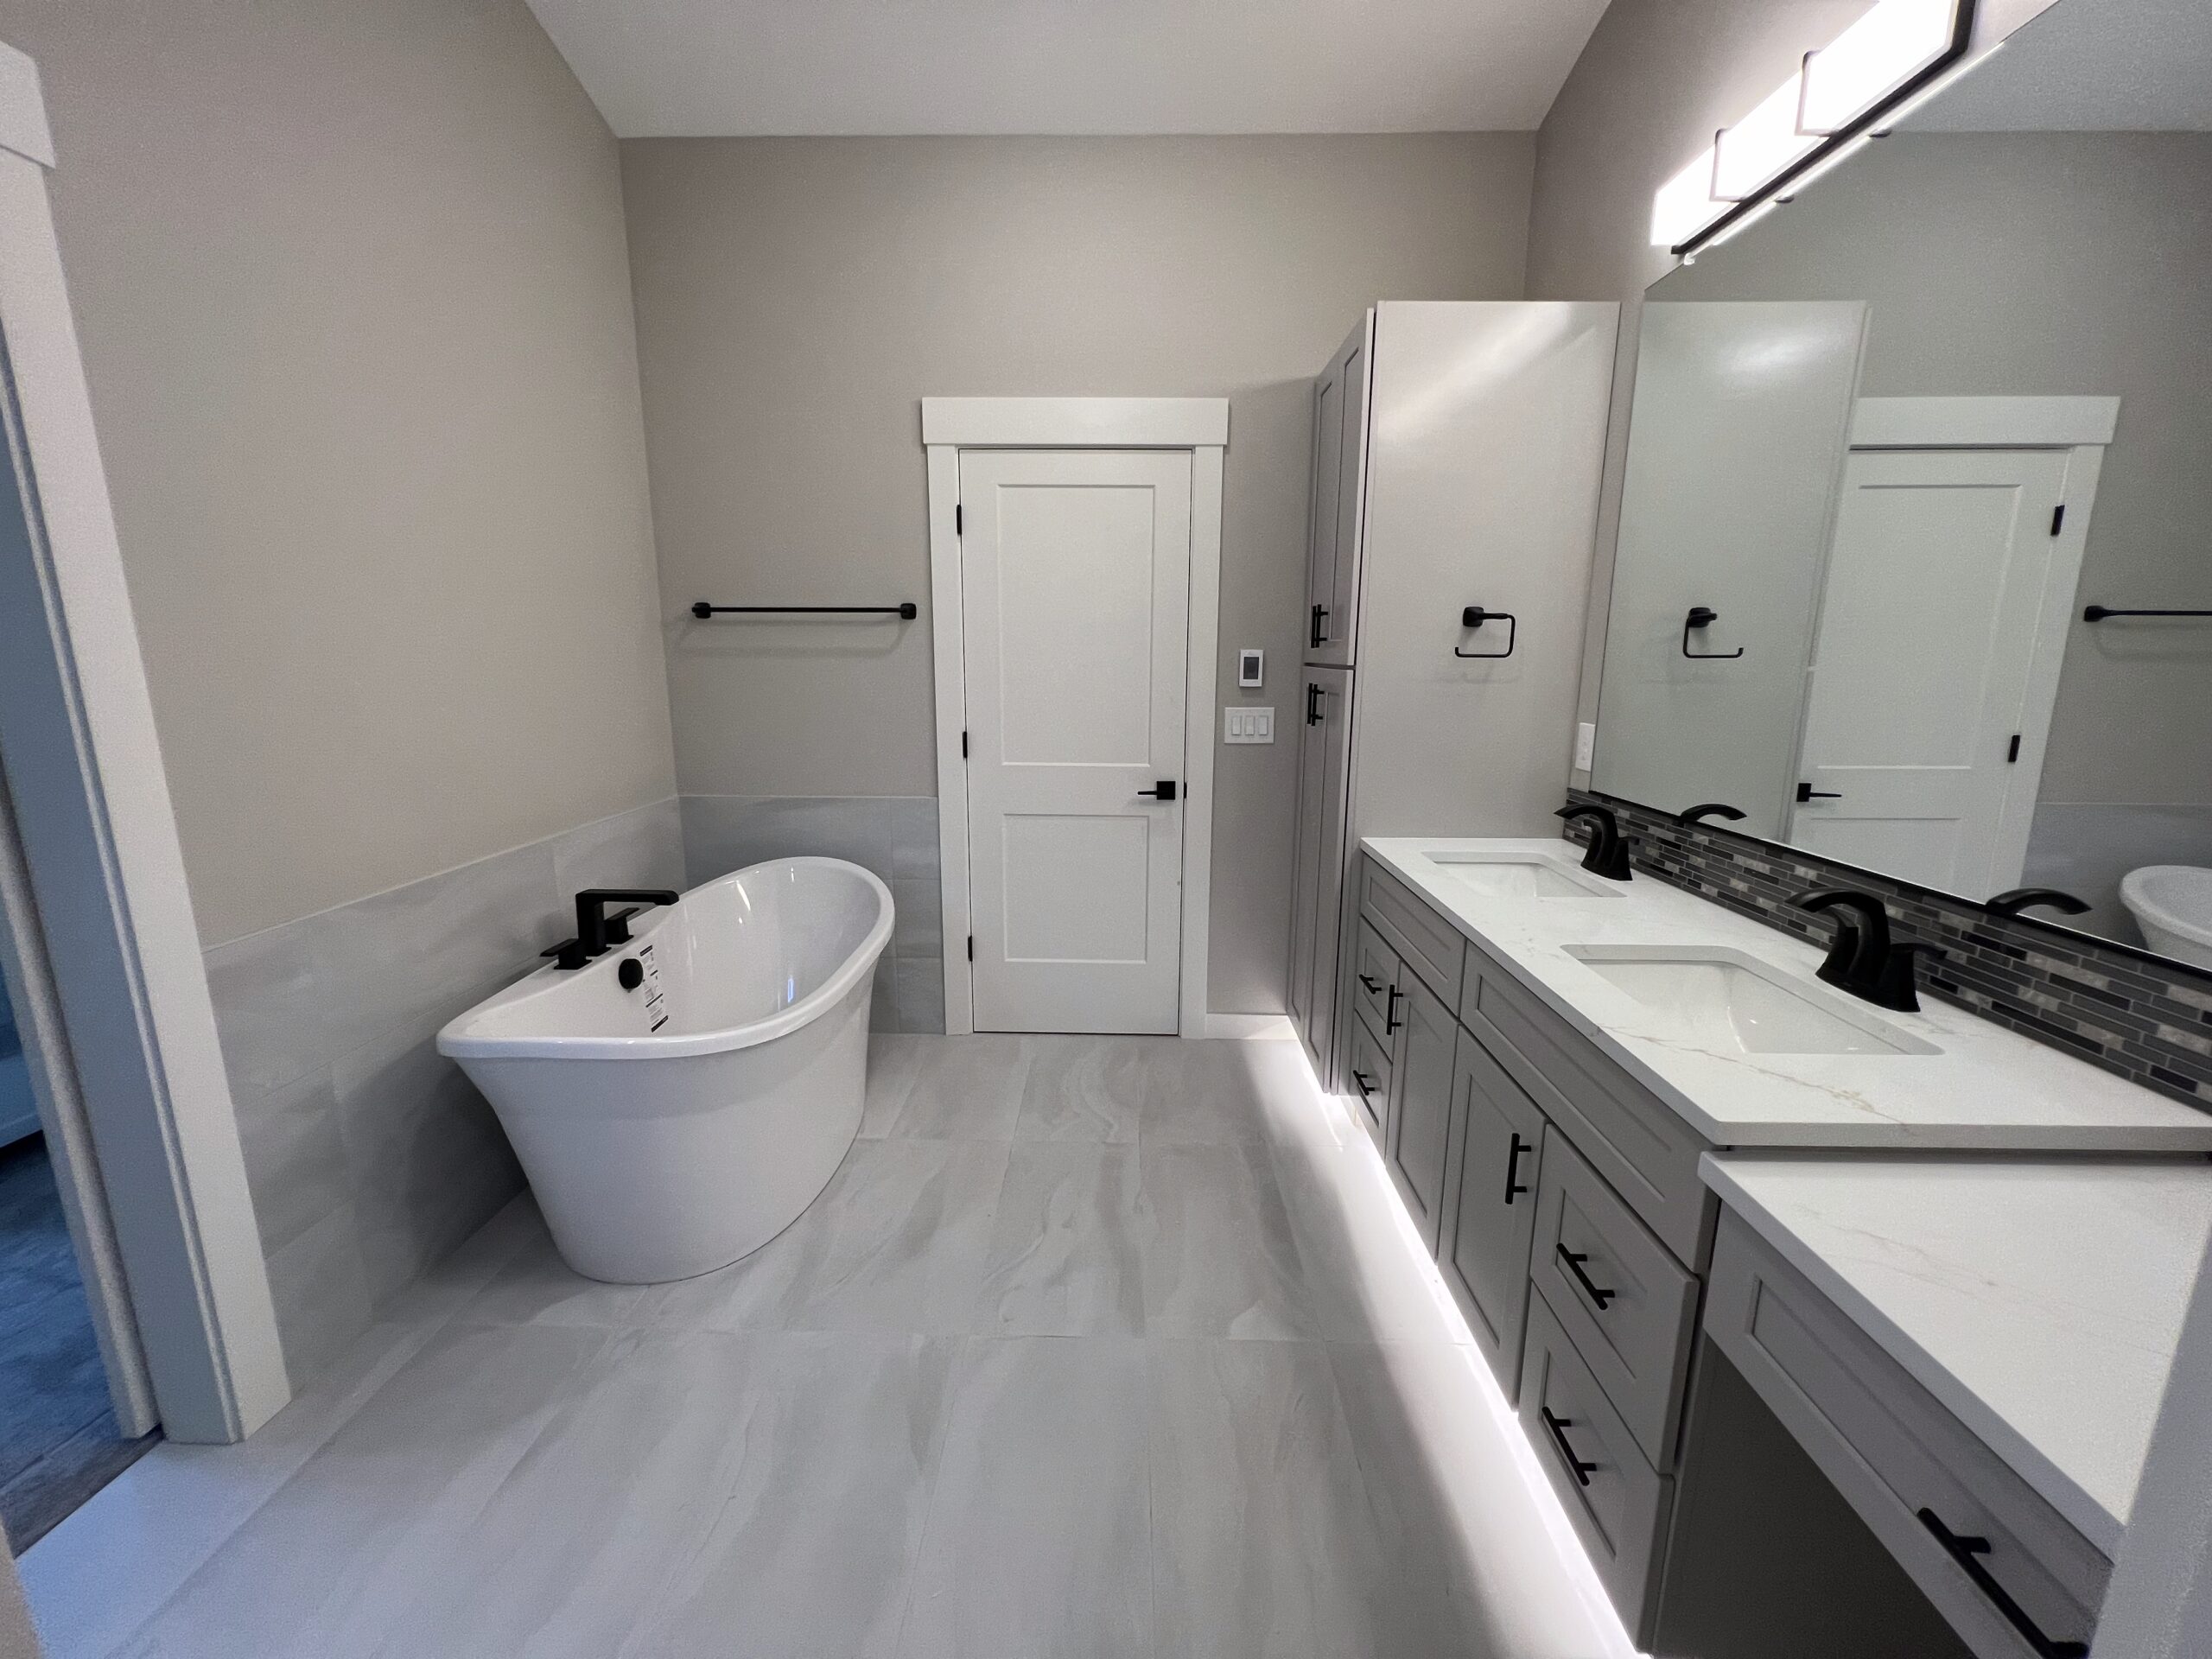
A larger bedroom is not automatically more comfortable. Storage, bathroom circulation, acoustic privacy and morning routines matter more. Reconfigure closets to reduce wasted corners, improve shower access and provide balanced vanity storage. Borrowing a small amount of space from an oversized bedroom can produce a much better bathroom or closet. Home remodeling Battle Ground WA plans should test the suite as a sequence from sleeping to dressing to bathing rather than three unrelated rooms.

Updated primary bathroom in a whole-home remodeling project. Image source: Central Point Homes
5. Correct Window, Door and Insulation Weak Points
Comfort complaints may come from air leakage, aging windows, inadequate insulation or poorly sealed penetrations. Before choosing replacement products, identify the actual source of drafts or condensation. Window changes can affect exterior trim, siding and interior finishes. Air sealing and insulation are often most effective when coordinated with a larger renovation that opens walls or ceilings. Treat the building enclosure as a system so moisture is controlled and energy improvements do not create unintended ventilation problems.
6. Replace Flooring With Transitions in Mind
A whole-home floor can create visual continuity, but transitions at stairs, exterior doors, bathrooms and cabinets require planning. Removing different materials may reveal uneven subfloors or height changes. The new floor should be selected for pets, moisture, maintenance and acoustic expectations, not color alone. If cabinetry or walls are moving, sequence demolition and flooring carefully so finished materials are not trapped under future changes or cut into multiple small patches.
7. Modernize Storage Without Filling Every Wall
Built-ins should solve specific problems. A media wall, pantry, linen cabinet or home-office storage can be valuable, but excessive cabinetry may make rooms feel narrow. Start by identifying what the household owns and where each item is used. Combine closed storage for visual calm with limited open display. Custom dimensions can use shallow or awkward spaces effectively. The best storage is easy to reach and reduces the distance items travel through the home.
8. Refresh the Exterior With Durability First
Exterior updates can change curb appeal, but water management should lead the scope. Roof edges, flashing, gutters, siding clearances, decks and penetrations all deserve inspection. New paint cannot solve decayed trim or poor drainage. When replacing windows or siding, coordinate weather barriers and transitions carefully. A durable exterior remodel may be less dramatic in the proposal than a facade makeover, yet it protects the interior investment and reduces future maintenance.
9. Create a Phased Plan That Avoids Rework
Not every household can complete a full renovation at once. A master plan allows projects to be phased without installing finishes that will be removed later. Structural changes, major mechanical routes and whole-house flooring should be considered before isolated room updates. Central Point Homes can develop remodeling and renovation services around priorities and budget. A clear sequence helps homeowners invest once in the work that crosses multiple rooms.
Questions to Ask Before Approving the Scope
Ask who is responsible for design, engineering, permit coordination, field supervision, schedule updates and change documentation. Request a written description of exclusions and allowances, not only a total price. Confirm how existing conditions will be investigated and how concealed discoveries will be priced. For a home remodeling Battle Ground WA project, the strongest proposal explains both the finished result and the work required behind it. Homeowners should understand which decisions are final, which remain allowances and what information could still change the budget or schedule. Also ask how the team protects occupied portions of the home, controls dust and noise, secures the site and communicates decisions that affect cost or completion dates.
What a Complete Contractor Proposal Should Include
A useful proposal for home remodeling Battle Ground WA should be detailed enough to compare scope rather than price alone. Look for a description of demolition, structural work, building-envelope details, plumbing, electrical, mechanical systems, insulation, finishes, cleanup and closeout. The proposal should identify owner selections, allowances, exclusions, permit fees and assumptions about existing conditions. It should also explain payment milestones, change-order procedures, warranties and the documentation provided at completion. A low number can become expensive when important work is omitted or assigned to an unclear allowance. Compare whether each bidder has included the same level of design, supervision and trade coordination. When proposals differ, ask for written clarification before signing so the contract reflects the project you actually expect to build.
Why Preconstruction Is Part of the Project
Preconstruction is where a home remodeling Battle Ground WA concept becomes a buildable plan. Site measurements, existing-condition investigation, code research, engineering, product decisions and permit requirements reveal constraints before crews are mobilized. This phase also allows the contractor to sequence long-lead materials, coordinate specialty trades and establish realistic access and protection plans. Rushing directly into construction can shift unresolved questions into the field, where changes are more disruptive and costly. A well-managed preconstruction process does not eliminate every surprise, particularly in an existing building, but it reduces avoidable uncertainty. Homeowners should expect clear milestones for design approval, selections, pricing updates, permit submission and construction readiness. The result is a scope that is easier to understand, schedule and execute.
Project Planning Checklist
- List the three biggest daily frustrations.
- Document known roof, window, plumbing and HVAC issues.
- Identify structural walls before opening the plan.
- Create a whole-house lighting and electrical concept.
- Plan storage from actual household items.
- Coordinate flooring with walls and cabinetry.
- Inspect exterior water-management details.
- Develop a phased master plan before isolated purchases.
Frequently Asked Questions
Should every 1990s wall be removed?
No. Some walls support structure, storage, acoustics and furniture. Open only where the change improves function.
Which update creates the biggest visual change?
Kitchen connections, consistent flooring and improved lighting often have broad impact, but the best priority depends on the home.
Is it better to remodel all at once?
A single project can reduce repeated disruption, but a well-designed phased plan may be more practical. Sequencing is the key.
Do replacement windows solve drafts?
Sometimes, but air leakage may also occur at framing, trim, penetrations or attic and floor connections. Diagnose before replacing.
How much contingency should a remodel include?
The appropriate amount depends on scope and existing conditions. Older concealed assemblies generally justify a meaningful reserve.
Plan the Project With Central Point Homes
Strategic home remodeling Battle Ground WA work can make a 1990s house feel current, comfortable and cohesive. Start a whole-home planning conversation with Central Point Homes.
External Sources
- City of Battle Ground – Residential Building Information
- ENERGY STAR – Windows, Doors and Skylights
- U.S. Department of Energy – Air Sealing Your Home
Image Credits
- Home remodeling Battle Ground WA project connecting kitchen and living areas – Central Point Homes website
- Updated primary bathroom in a whole-home remodeling project – Central Point Homes website