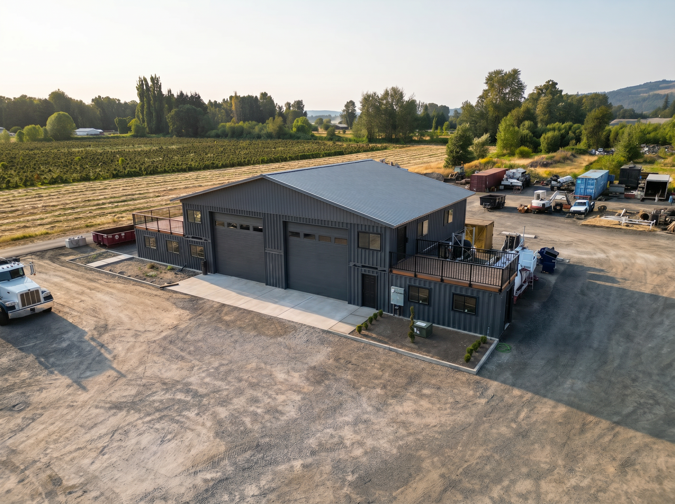
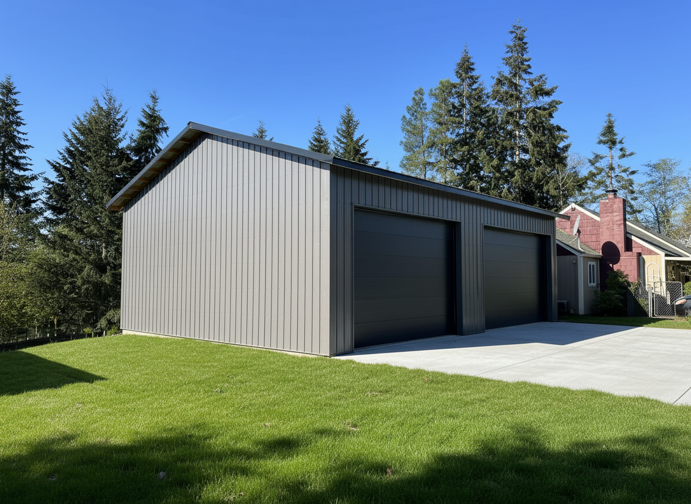
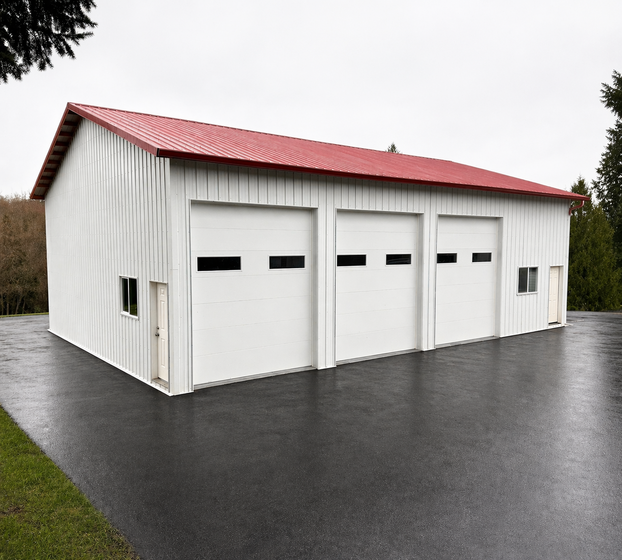
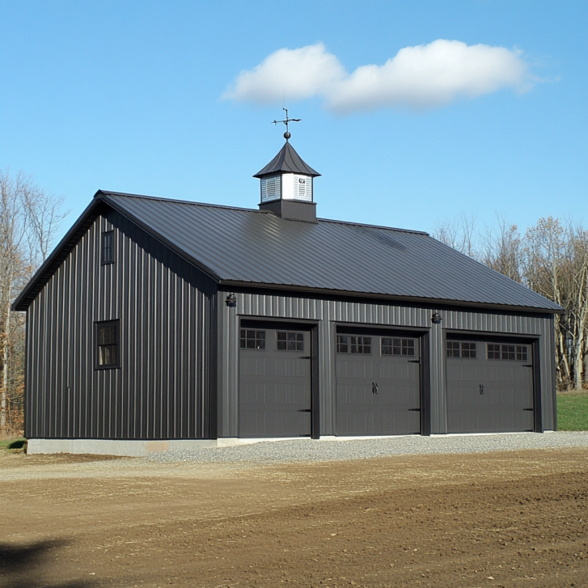
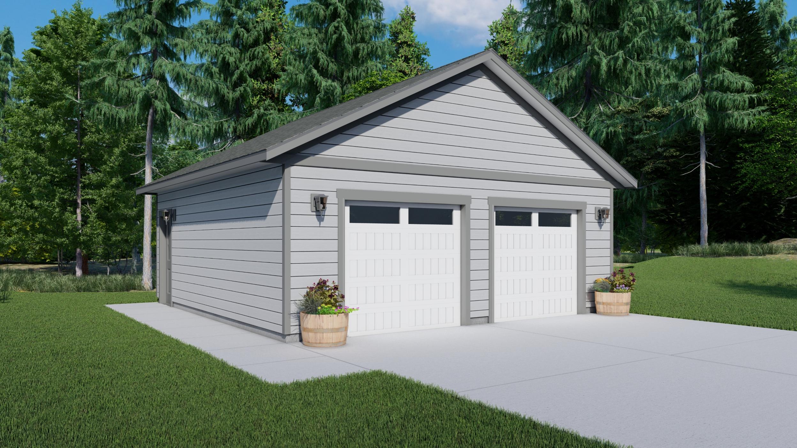
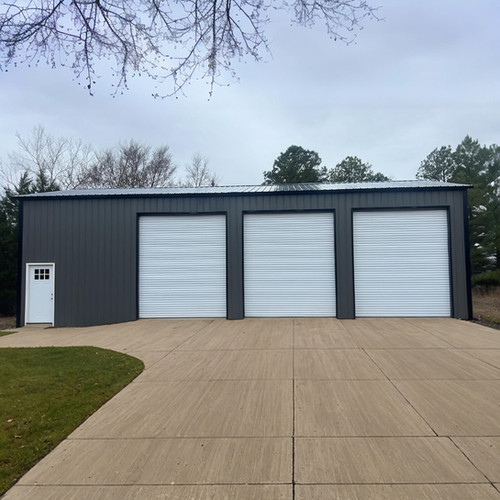
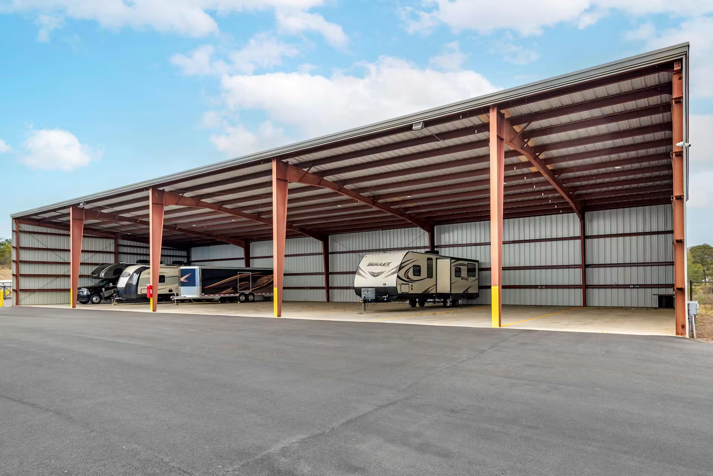
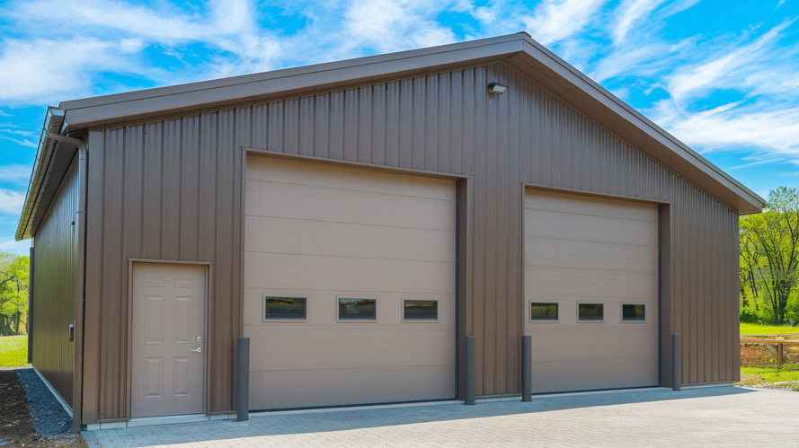
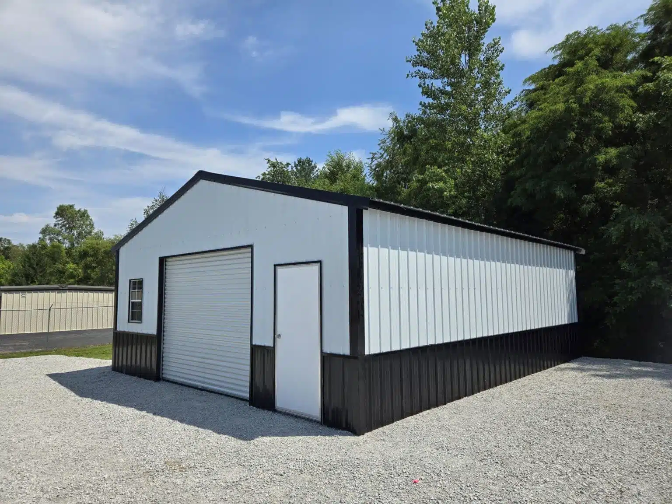
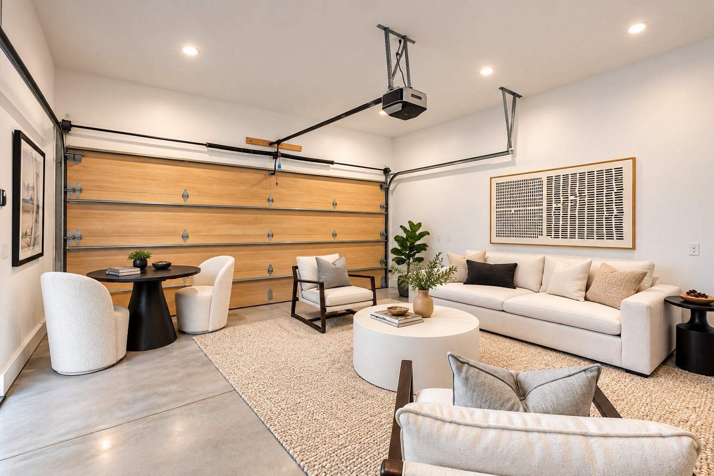
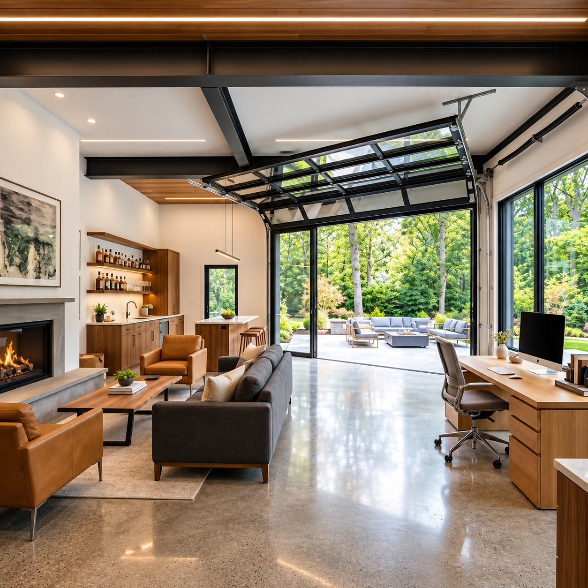
Detached garages, workshop buildings, and multi-use spaces designed around your vehicles, your tools, and your projects.

Layouts sized for vehicles, tools, and everything in between

Framing and finishes built for daily wear and tear

Faster timelines with in-house trades

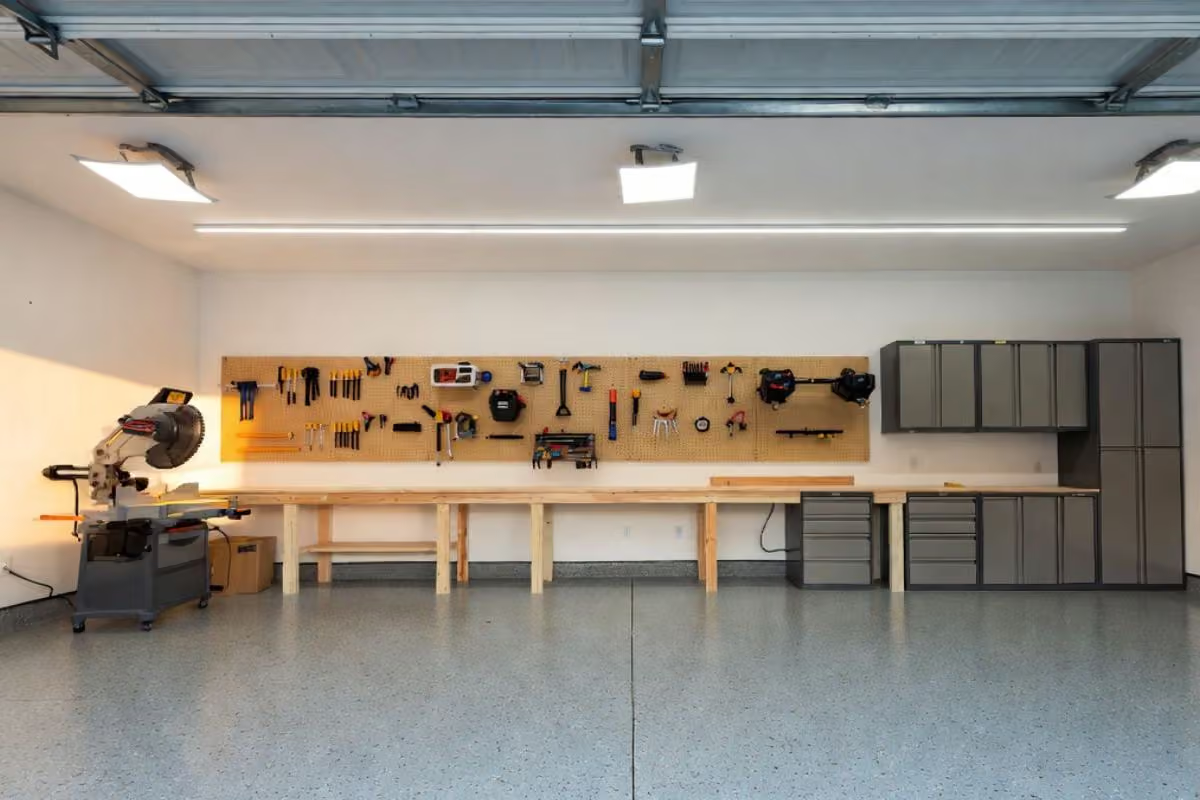
Wired and lit for real workshop use, not just storage

Low-maintenance exteriors that match your home


Workshop Electrical & Lighting
Power and lighting upgrades built for real workshop use, not just parking.


I hired Andrew and his team of incredible framers for a challenging job where the framing would remain exposed in the finish work, and with only my self-drawn plans to go from.
They matched my drawings perfectly and I couldn't be happier with the results.
Communication and professionalism were both top notch and they left the site cleaner than they found it.
I highly recommend Central Point Homes!
They matched my drawings perfectly and I couldn't be happier with the results.
Communication and professionalism were both top notch and they left the site cleaner than they found it.
I highly recommend Central Point Homes!

From start to finish it was a great experience ! We were given an estimate, all of our questions were answered and the work to be done was explained to us in detail.
Andrew is very knowledgeable, honest and straight forward. I was given a date for the work to be done and Andrew and his team arrived on time and the work was done in a efficient, professional and timely manner. I am very happy with this and I would most definitely recommend!" We had our building he built us damaged by a neighboring fire and he is going to do the repairs. It is so lovely to hire someone for a job and KNOW that we are in wonderful hands.
Andrew is very knowledgeable, honest and straight forward. I was given a date for the work to be done and Andrew and his team arrived on time and the work was done in a efficient, professional and timely manner. I am very happy with this and I would most definitely recommend!" We had our building he built us damaged by a neighboring fire and he is going to do the repairs. It is so lovely to hire someone for a job and KNOW that we are in wonderful hands.

We hired Andrew and his crew for a remodel/add on to our master room with a added on bathroom, walk in closet, patio and wine cellar.
They were wonderful and very pleasant. We felt comfortable having them around. A very trustworthy. respectful crew.
They did an amazing job. Exactly, if not better than we expected. Andrew made sure we were happy with everything and made sure it was what we wanted.
I would not hesitate to hire them for any future work or recommend them to our family and friends.


Before
After