Skip to content
Choosing between a detached backyard unit and a garage conversion is one of the first major decisions for an ADU contractor Battle Ground WA project. Both can create independent living space, but they use the property differently. A detached ADU starts with a new building footprint, while a conversion works within an existing shell that may or may not be suitable for residential use.
Central Point Homes builds custom accessory dwelling units and evaluates existing structures before recommending a direction. The best choice is not automatically the least expensive concept. It is the option that meets the household’s goals, fits the site and can be permitted and built without forcing costly compromises.

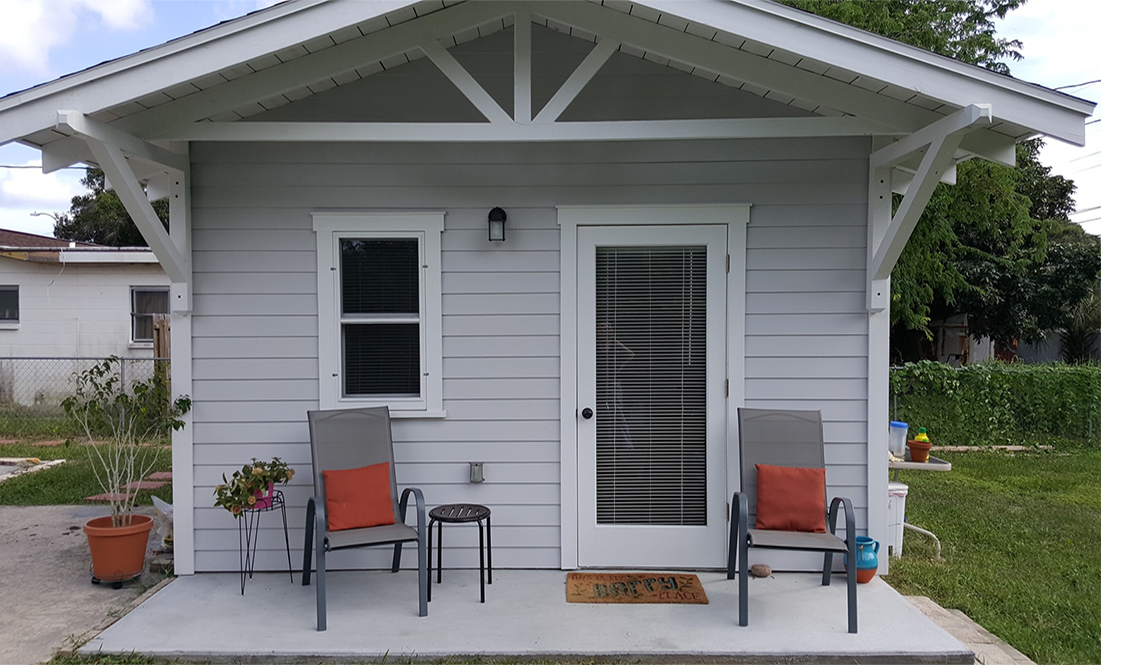
Featured image – ADU contractor Battle Ground WA evaluating a garage conversion for living space. Image source: Central Point Homes
1. Decide How Much Independence the Resident Needs
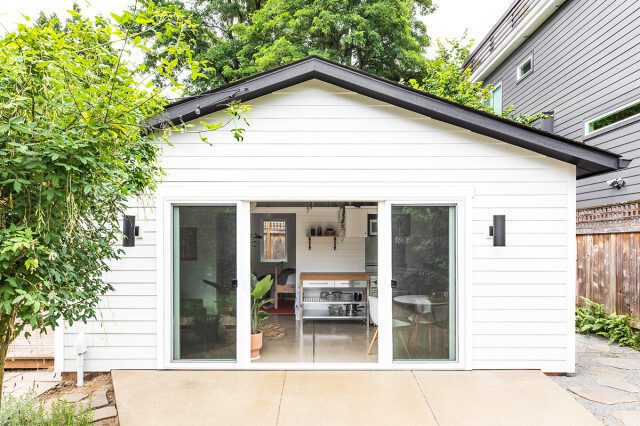
A detached ADU naturally creates separation from the primary house and can feel more like a small independent home. That may be valuable for a long-term tenant, adult child or parent who wants privacy. A garage conversion can also provide independence, but its relationship to the driveway, yard and main house may be more connected. Consider entrances, outdoor space, sound and sight lines. The resident’s daily experience should guide the building type, not only the available square footage.
2. Inspect the Existing Garage Before Assuming Savings
A garage already has walls and a roof, but those elements were not necessarily designed for conditioned living space. The foundation, slab, framing, moisture performance, ceiling height and openings all require evaluation. The conversion may need insulation, new windows, structural modifications and a raised or insulated floor. An ADU contractor Battle Ground WA team should verify the shell before presenting a conversion as the budget option. Hidden deficiencies can quickly reduce the expected savings.
3. Compare Utility Routes and Service Capacity
A garage near the home may have shorter utility connections, but convenience should be confirmed rather than assumed. Sewer elevation, water routing and electrical capacity can affect both options. A detached ADU placed farther into the property may require longer trenches, yet it could provide a better gravity sewer route or cleaner mechanical layout. The design team should compare utility concepts alongside the floor plans so the homeowner sees the complete project implications.
4. Account for Parking and Storage Changes
Converting a garage removes vehicle and household storage space. The property may need a new shed, parking arrangement or covered area, and those changes should be included in the decision. A detached ADU preserves the garage but uses yard area and may alter circulation. Think beyond the new residence: where will tools, bicycles, seasonal items and vehicles go after construction? Solving those needs early prevents the ADU from improving one part of the property while creating daily frustration elsewhere.

5. Evaluate Daylight, Ceiling Height and Layout Freedom
A new detached structure gives the designer more control over ceiling height, window placement and room proportions. A garage conversion must work with existing dimensions, posts, roof slopes and door openings. Creative design can transform a garage, but not every shell supports an efficient one-bedroom layout. Test furniture, kitchen clearances, bathroom access and storage at scale. A compact studio that works beautifully may be a better result than forcing too many rooms into a constrained structure.
6. Compare Construction Disruption
A detached ADU concentrates work in the yard, while a garage conversion may place construction closer to the household’s everyday entry, parking and storage. Excavation, concrete and utility work for a detached unit can be substantial. Conversion work may involve demolition, slab modifications and temporary exposure of the existing building. Ask how crews will access the site, where materials will be staged and how the main home will function during construction. A realistic logistics plan belongs in the proposal.
7. Think About Long-Term Property Flexibility
The household’s needs may change over decades. A detached ADU can remain an independent residence, studio or guest house even if the garage is needed for vehicles. A conversion may integrate more naturally into future household use, especially if it is close to the home. Consider resale, accessibility, maintenance and whether the space could serve multiple generations. Long-term flexibility often justifies a slightly different layout or investment today.
Permit and Code Planning in Battle Ground
The City of Battle Ground identifies new ADUs, additions, remodels and garage-to-living-space conversions as work that generally requires permits and inspections. A project should be developed around current zoning and building requirements, not internet examples from another jurisdiction. Electrical permits may be handled through Washington State Labor & Industries. Central Point Homes coordinates the building scope and helps homeowners understand which documents and trade permits are needed before work begins.
Build a Side-by-Side Feasibility Budget
Ask the contractor to compare the same level of finish and function in both options. Include design, permits, engineering, utilities, site work, new parking or storage, landscaping repair and contingency. A conversion with major structural work may cost more than expected, while a simple detached footprint with direct utility routes may be competitive. Comparing complete scopes produces a better decision than comparing only preliminary square-foot numbers. Learn more about home remodeling in Battle Ground when the project also affects the main residence.
Questions to Ask Before Approving the Scope
Ask who is responsible for design, engineering, permit coordination, field supervision, schedule updates and change documentation. Request a written description of exclusions and allowances, not only a total price. Confirm how existing conditions will be investigated and how concealed discoveries will be priced. For a ADU contractor Battle Ground WA project, the strongest proposal explains both the finished result and the work required behind it. Homeowners should understand which decisions are final, which remain allowances and what information could still change the budget or schedule. Also ask how the team protects occupied portions of the home, controls dust and noise, secures the site and communicates decisions that affect cost or completion dates.
What a Complete Contractor Proposal Should Include
A useful proposal for ADU contractor Battle Ground WA should be detailed enough to compare scope rather than price alone. Look for a description of demolition, structural work, building-envelope details, plumbing, electrical, mechanical systems, insulation, finishes, cleanup and closeout. The proposal should identify owner selections, allowances, exclusions, permit fees and assumptions about existing conditions. It should also explain payment milestones, change-order procedures, warranties and the documentation provided at completion. A low number can become expensive when important work is omitted or assigned to an unclear allowance. Compare whether each bidder has included the same level of design, supervision and trade coordination. When proposals differ, ask for written clarification before signing so the contract reflects the project you actually expect to build.
Why Preconstruction Is Part of the Project
Preconstruction is where a ADU contractor Battle Ground WA concept becomes a buildable plan. Site measurements, existing-condition investigation, code research, engineering, product decisions and permit requirements reveal constraints before crews are mobilized. This phase also allows the contractor to sequence long-lead materials, coordinate specialty trades and establish realistic access and protection plans. Rushing directly into construction can shift unresolved questions into the field, where changes are more disruptive and costly. A well-managed preconstruction process does not eliminate every surprise, particularly in an existing building, but it reduces avoidable uncertainty. Homeowners should expect clear milestones for design approval, selections, pricing updates, permit submission and construction readiness. The result is a scope that is easier to understand, schedule and execute.
Project Planning Checklist
- Define the intended resident and level of privacy.
- Inspect the garage foundation, framing, roof and moisture conditions.
- Compare utility routes for both options.
- Plan replacement parking and storage if converting the garage.
- Test real furniture and accessible clearances.
- Review construction access and disruption.
- Price complete scopes at the same finish level.
- Confirm permits and zoning before final design.
Frequently Asked Questions
Is a garage conversion always cheaper than a detached ADU?
No. Existing structural, moisture, insulation and utility conditions can make a conversion more complex than it first appears.
Can a detached garage become an ADU?
Potentially, but it still must meet current requirements for a legal dwelling, and the existing structure must be suitable for conversion.
Will I lose required parking?
Parking rules and property conditions vary. Review the current local requirements and the household’s practical needs before removing garage parking.
Which option is better for rental use?
Detached units often provide stronger privacy, while conversions may offer lower site impact. The best choice depends on layout, access, utilities and the target tenant.
How early should an ADU contractor be involved?
During feasibility. Builder input can reveal structural, utility and access issues before the design becomes expensive to change.
Plan the Project With Central Point Homes
A thoughtful ADU contractor Battle Ground WA comparison looks at the whole property and the resident’s future, not only the existing square footage. Talk with Central Point Homes about a detached ADU, garage conversion or another configuration.
External Sources
- City of Battle Ground – Residential Building Information
- City of Battle Ground – Accessory Structures and ADUs
- Washington State Department of Commerce – Accessory Dwelling Units
Image Credits
- ADU contractor Battle Ground WA evaluating a garage conversion for living space – Central Point Homes website
- Detached accessory dwelling unit option for a Battle Ground property – Central Point Homes website