
An unfinished basement or attic can look like easy square footage, but comfortable living space requires more than drywall and flooring. Home renovations Longview WA projects must address structure, ceiling height, stairs, emergency escape, moisture, insulation, heating and permits before the room is treated as habitable.
Central Point Homes provides home renovation services for basements, attics and whole-home improvements. These nine checks help homeowners identify whether an underused area can become a safe, durable bedroom, office, family room or flexible suite.

Featured image – Home renovations Longview WA finished basement with comfortable living space. Image source: Central Point Homes
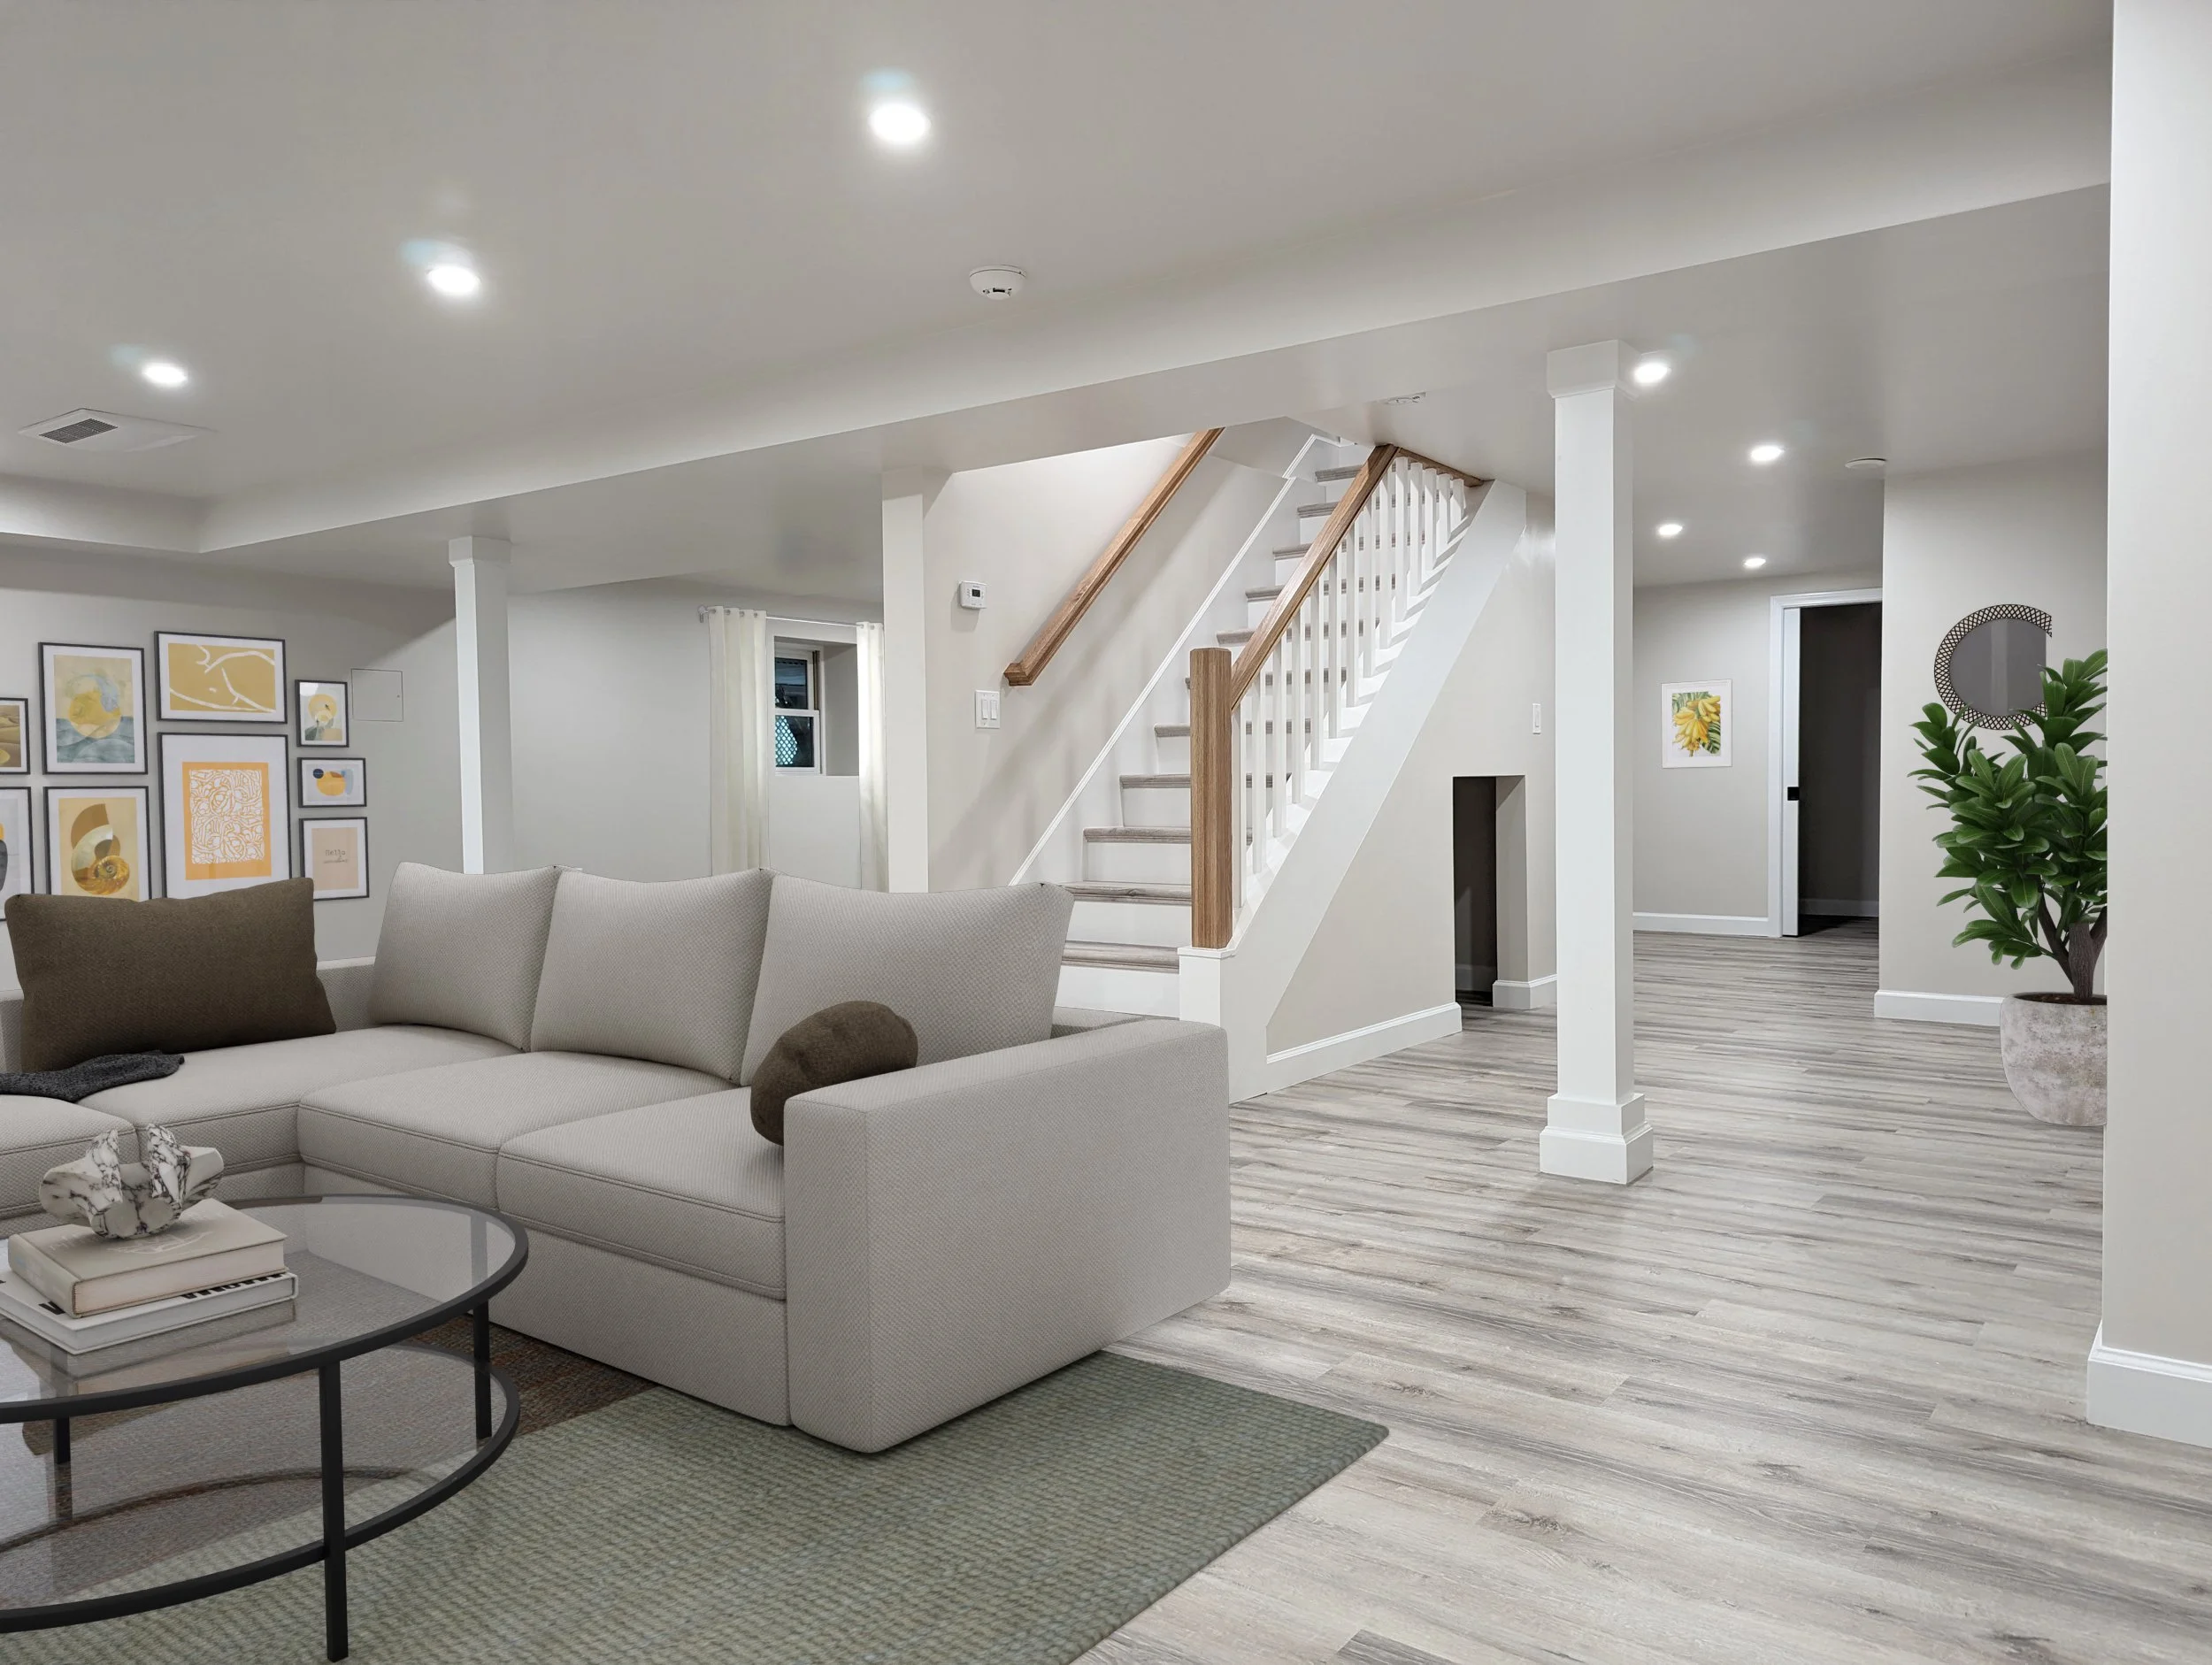
1. Verify Legal Ceiling Height and Usable Volume
Basements may contain low beams, ducts and pipes, while attics lose area under sloped roofs. Measure the clear height across the proposed rooms and circulation paths. A large floor footprint does not guarantee useful space. Lowering a basement slab or modifying roof framing can become major structural work. Develop the layout around the truly habitable volume and locate storage in lower or tighter areas. Early measurements prevent a plan that depends on space people cannot comfortably stand in.
2. Evaluate Stairs and the Route to the Space
Existing basement stairs may be steep or narrow, and attic access may be only a hatch or pull-down ladder. Habitable rooms need a safe, code-compliant path that fits within the existing house. A new stair consumes floor area on both levels and may require structural changes. Place it where it creates a logical arrival and does not disrupt important rooms. Stair geometry should be resolved before bedrooms, bathrooms or cabinetry are designed around an unrealistic opening.
3. Plan Emergency Escape and Rescue Openings
Bedrooms and certain living areas require safe egress. Basement windows may need enlargement and window wells, while attic rooms may require appropriately located windows or other approved openings. Exterior grading, decks and property conditions affect feasibility. Do not assume an existing small window is adequate. Egress planning influences furniture, exterior appearance and construction scope, so it belongs in early design rather than the final permit review.
4. Solve Moisture Before Finishing a Basement
Look for foundation cracks, staining, efflorescence, musty odors, plumbing leaks and seasonal seepage. Gutters, downspouts and exterior grading may be part of the solution. Interior finishes should not hide an active water problem. Materials and wall assemblies must be appropriate for below-grade conditions and allow the structure to dry as intended. Home renovations Longview WA basements need a moisture strategy before insulation, framing or flooring is installed.

Longview home exterior where attic or basement conversion must coordinate with the existing structure. Image source: Central Point Homes
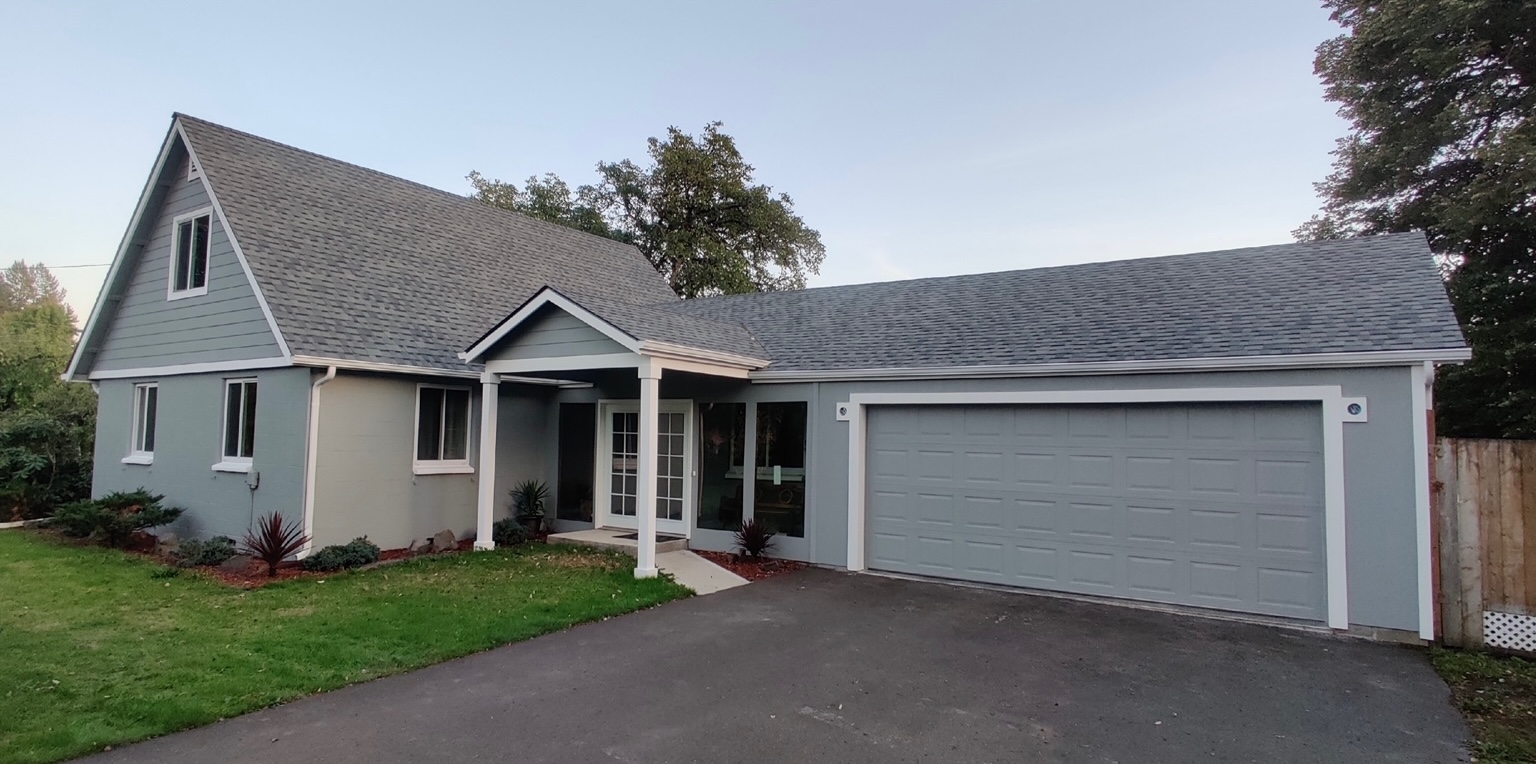
5. Inspect Roof and Framing Before Converting an Attic
Attic rafters or trusses may not be designed for floor loads or modification. Never cut truss members to create headroom or stairs without engineered direction. Evaluate roof condition, ventilation, insulation depth and signs of leakage. Dormers can add useful volume and light but change structure, roofing and exterior appearance. The conversion should be designed around verified framing rather than assuming the existing attic floor is ready for occupancy.
6. Design Insulation and Air Sealing as an Assembly
Basements and attics sit at the edge of the conditioned home, where poorly planned insulation can trap moisture or leave major air leaks. The correct assembly depends on foundation type, roof configuration, ventilation strategy and existing materials. Air sealing around penetrations, rim joists and attic boundaries improves comfort, but the home’s ventilation must remain adequate. Coordinate insulation with electrical, plumbing and mechanical work before closing surfaces.
7. Provide Heating, Cooling and Fresh Air
A finished room needs stable temperature and indoor air quality throughout the year. Extending an existing system may or may not provide enough capacity or balanced distribution. Basements can remain cool and damp, while attic rooms may overheat. Evaluate supply, return, exhaust and fresh-air needs. Bathrooms require effective ventilation, and equipment must remain serviceable. Mechanical choices affect ceiling height and wall space, making them part of the layout rather than an afterthought.
8. Coordinate Plumbing Without Creating Headroom Conflicts
Adding a bathroom, wet bar or laundry can improve usefulness but introduces drain slope, venting, water lines and access requirements. Basement plumbing may require slab work or pumping depending on elevation. Attic plumbing must be routed without compromising structure or freezing protection. Stack bathrooms near existing plumbing when it supports the plan, but do not force a poor layout solely to shorten a pipe. Compare utility efficiency with daily function.
9. Select Materials for the Conditions and Use
Basement flooring should tolerate the slab and moisture conditions, while attic finishes should handle temperature changes and limited access. Durable, repairable materials are often more valuable than delicate products. Plan acoustic control when the new room sits below bedrooms or above living areas. Storage doors, built-ins and low-wall cabinets can use awkward spaces. Review home remodeling in Longview when the conversion affects adjacent floors or exterior openings.
Permits and Inspections Protect the New Living Area
Longview provides permit information and checklists for residential remodels, additions and accessory buildings. A legal conversion may involve building, electrical, plumbing and mechanical approvals. Inspections confirm work before it is concealed and support future resale documentation. Central Point Homes can coordinate the scope and help homeowners distinguish a finished storage room from approved habitable space.
Build the Budget Around Technical Work First
The largest cost drivers may be stairs, structural reinforcement, egress, moisture correction and mechanical systems rather than paint or flooring. Price those elements before allocating heavily to finishes. Include design, permits, engineering, demolition and contingency. A basement or attic can add valuable space, but only when the investment produces a room that is safe, comfortable and integrated with the rest of the home.
Questions to Ask Before Approving the Scope
Ask who is responsible for design, engineering, permit coordination, field supervision, schedule updates and change documentation. Request a written description of exclusions and allowances, not only a total price. Confirm how existing conditions will be investigated and how concealed discoveries will be priced. For a home renovations Longview WA project, the strongest proposal explains both the finished result and the work required behind it. Homeowners should understand which decisions are final, which remain allowances and what information could still change the budget or schedule. Also ask how the team protects occupied portions of the home, controls dust and noise, secures the site and communicates decisions that affect cost or completion dates.
What a Complete Contractor Proposal Should Include
A useful proposal for home renovations Longview WA should be detailed enough to compare scope rather than price alone. Look for a description of demolition, structural work, building-envelope details, plumbing, electrical, mechanical systems, insulation, finishes, cleanup and closeout. The proposal should identify owner selections, allowances, exclusions, permit fees and assumptions about existing conditions. It should also explain payment milestones, change-order procedures, warranties and the documentation provided at completion. A low number can become expensive when important work is omitted or assigned to an unclear allowance. Compare whether each bidder has included the same level of design, supervision and trade coordination. When proposals differ, ask for written clarification before signing so the contract reflects the project you actually expect to build.
Why Preconstruction Is Part of the Project
Preconstruction is where a home renovations Longview WA concept becomes a buildable plan. Site measurements, existing-condition investigation, code research, engineering, product decisions and permit requirements reveal constraints before crews are mobilized. This phase also allows the contractor to sequence long-lead materials, coordinate specialty trades and establish realistic access and protection plans. Rushing directly into construction can shift unresolved questions into the field, where changes are more disruptive and costly. A well-managed preconstruction process does not eliminate every surprise, particularly in an existing building, but it reduces avoidable uncertainty. Homeowners should expect clear milestones for design approval, selections, pricing updates, permit submission and construction readiness. The result is a scope that is easier to understand, schedule and execute.
Project Planning Checklist
- Measure clear ceiling height and usable volume.
- Evaluate stairs and circulation on both levels.
- Confirm egress requirements and exterior feasibility.
- Correct basement moisture before finishes.
- Inspect attic framing and roof conditions.
- Design insulation and air sealing together.
- Plan HVAC, ventilation and service access.
- Coordinate plumbing with structure and headroom.
- Select materials for below-grade or roof-level conditions.
Frequently Asked Questions
Can an attic floor support a bedroom?
Not automatically. Framing must be evaluated for the intended loads, and trusses should never be modified without engineering.
Can I finish a basement that occasionally gets damp?
The moisture source should be corrected and the assembly designed for below-grade conditions before finishing.
Does a converted bedroom need an egress window?
Sleeping rooms generally require compliant emergency escape and rescue openings, subject to the applicable code and approved design.
Can existing HVAC be extended?
Possibly, but capacity, distribution and the different temperature conditions of basements or attics should be evaluated.
Will a finished room count as legal living space?
Only when it meets applicable requirements and receives the necessary approvals. Cosmetic finishing alone does not establish legal habitable area.
Plan the Project With Central Point Homes
Well-planned home renovations Longview WA turn unfinished volume into living space that is dry, safe and comfortable. Request a conversion consultation with Central Point Homes.
External Sources
- City of Longview – Building Division
- City of Longview – Forms, Handouts and Fees
- U.S. Department of Energy – Insulation
Image Credits
- Home renovations Longview WA finished basement with comfortable living space – Central Point Homes website
- Longview home exterior where attic or basement conversion must coordinate with the existing structure – Central Point Homes website