 Skip to content
A whole-home renovation is not a collection of unrelated room makeovers. It is a sequence of decisions that share walls, systems, floors and budgets. Home renovation Ridgefield WA projects are more efficient when structural work, mechanical routes and permits are resolved before finishes are purchased.
Central Point Homes offers professional home renovations and helps homeowners connect planning with construction. This ten-step order reduces the risk of opening completed work, changing newly installed materials or discovering that one room’s decision blocks another.

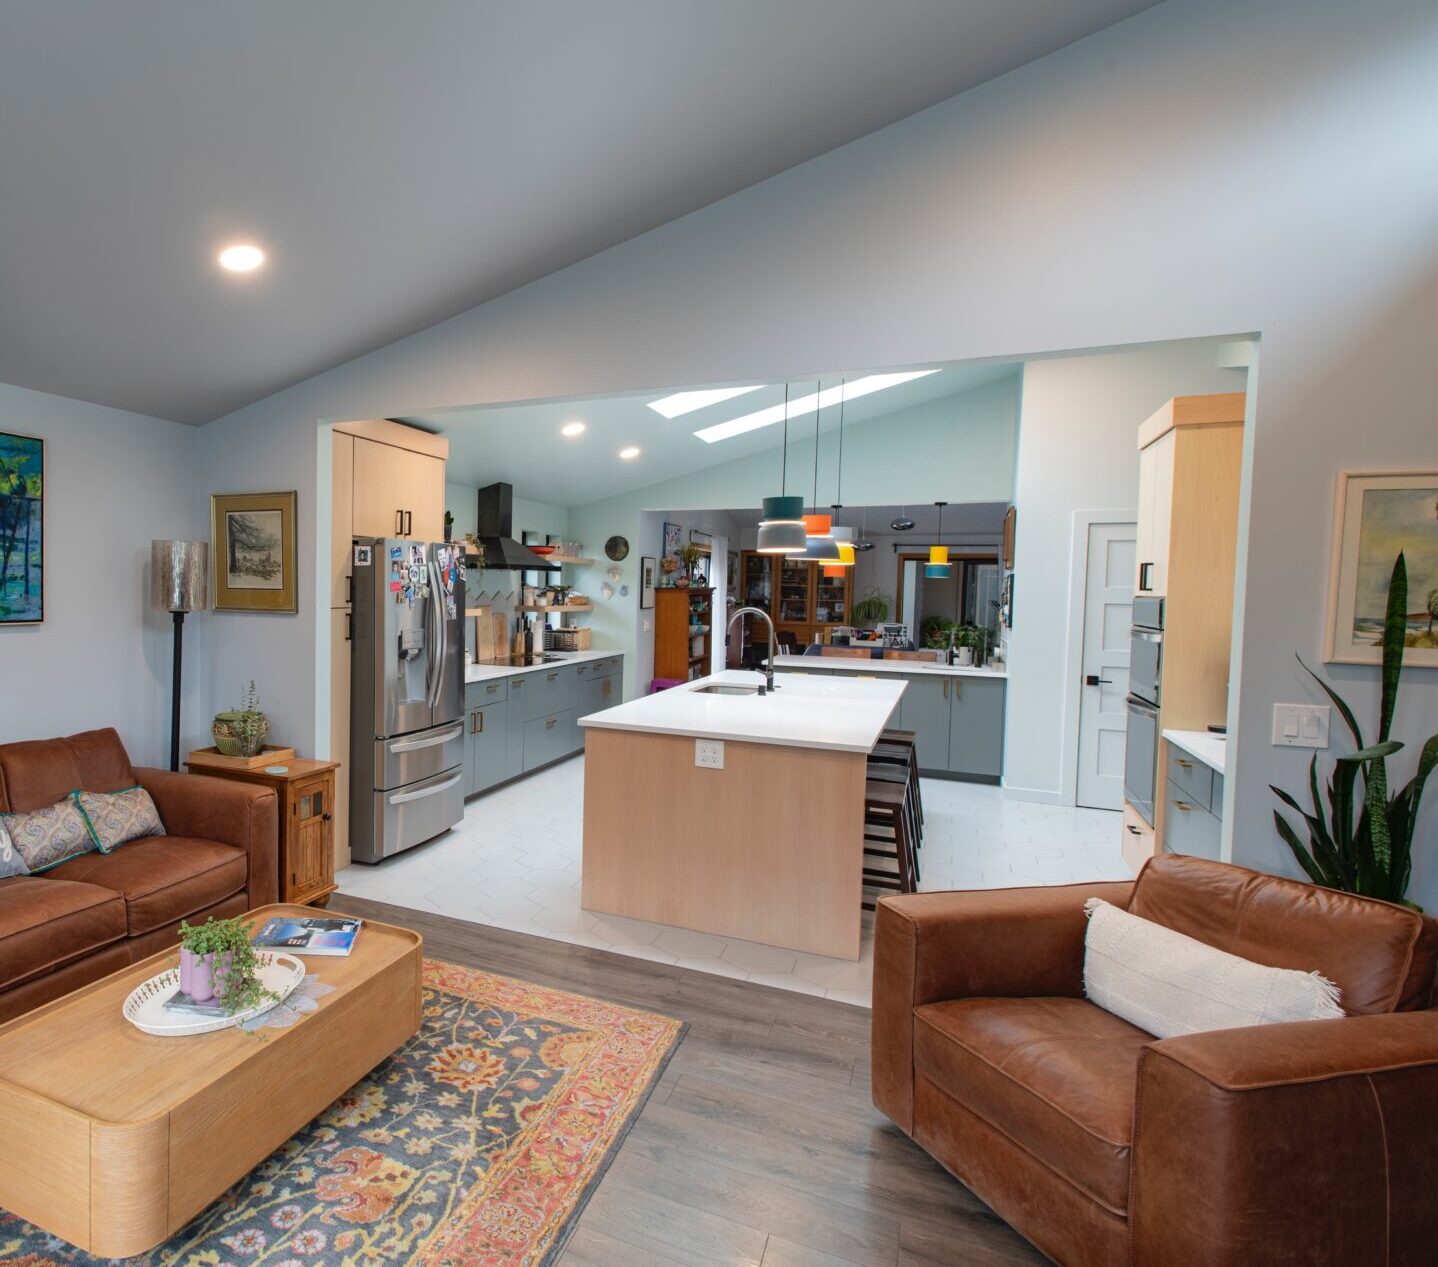
Featured image – Home renovation Ridgefield WA project with coordinated kitchen and living spaces. Image source: Central Point Homes
1. Define the Household Goals and Non-Negotiables
Start with how the home should work, not a shopping list. Identify the spaces that fail daily, who uses them and what changes are expected over the next decade. Separate needs from preferences and rank them. A clear brief helps the design team protect the most valuable outcomes when budget decisions arise. It also prevents individual room ideas from competing with the larger project. The renovation should solve a coherent set of household problems.
2. Document Existing Conditions
Measure the home and investigate visible structure, electrical service, plumbing, HVAC, roof, windows, drainage and moisture concerns. Existing drawings are useful but should not replace field verification. Note previous additions and areas that appear altered. Selective exploratory openings may be appropriate when concealed conditions could change the design. Reliable information early is less expensive than assumptions that fail after demolition.
3. Create the Whole-Home Concept Before Phasing
Even when construction will occur in stages, develop the overall plan first. Door locations, floor levels, structural openings and system routes may affect several rooms. A master concept establishes which work should be completed once and which can wait. It also creates consistent decisions about materials, lighting and trim. A phased renovation without a master plan often produces awkward transitions and repeated demolition.
4. Test Structure, Zoning and Permit Feasibility
Major openings, additions, converted spaces and changes of use may require engineering or land-use review. Identify these requirements before detailed finish design. Structural solutions can affect ceiling depth, wall thickness and cost. Permit timelines should be included in the schedule rather than treated as a final administrative step. Home renovation Ridgefield WA planning should be based on the current rules applicable to the property and scope.

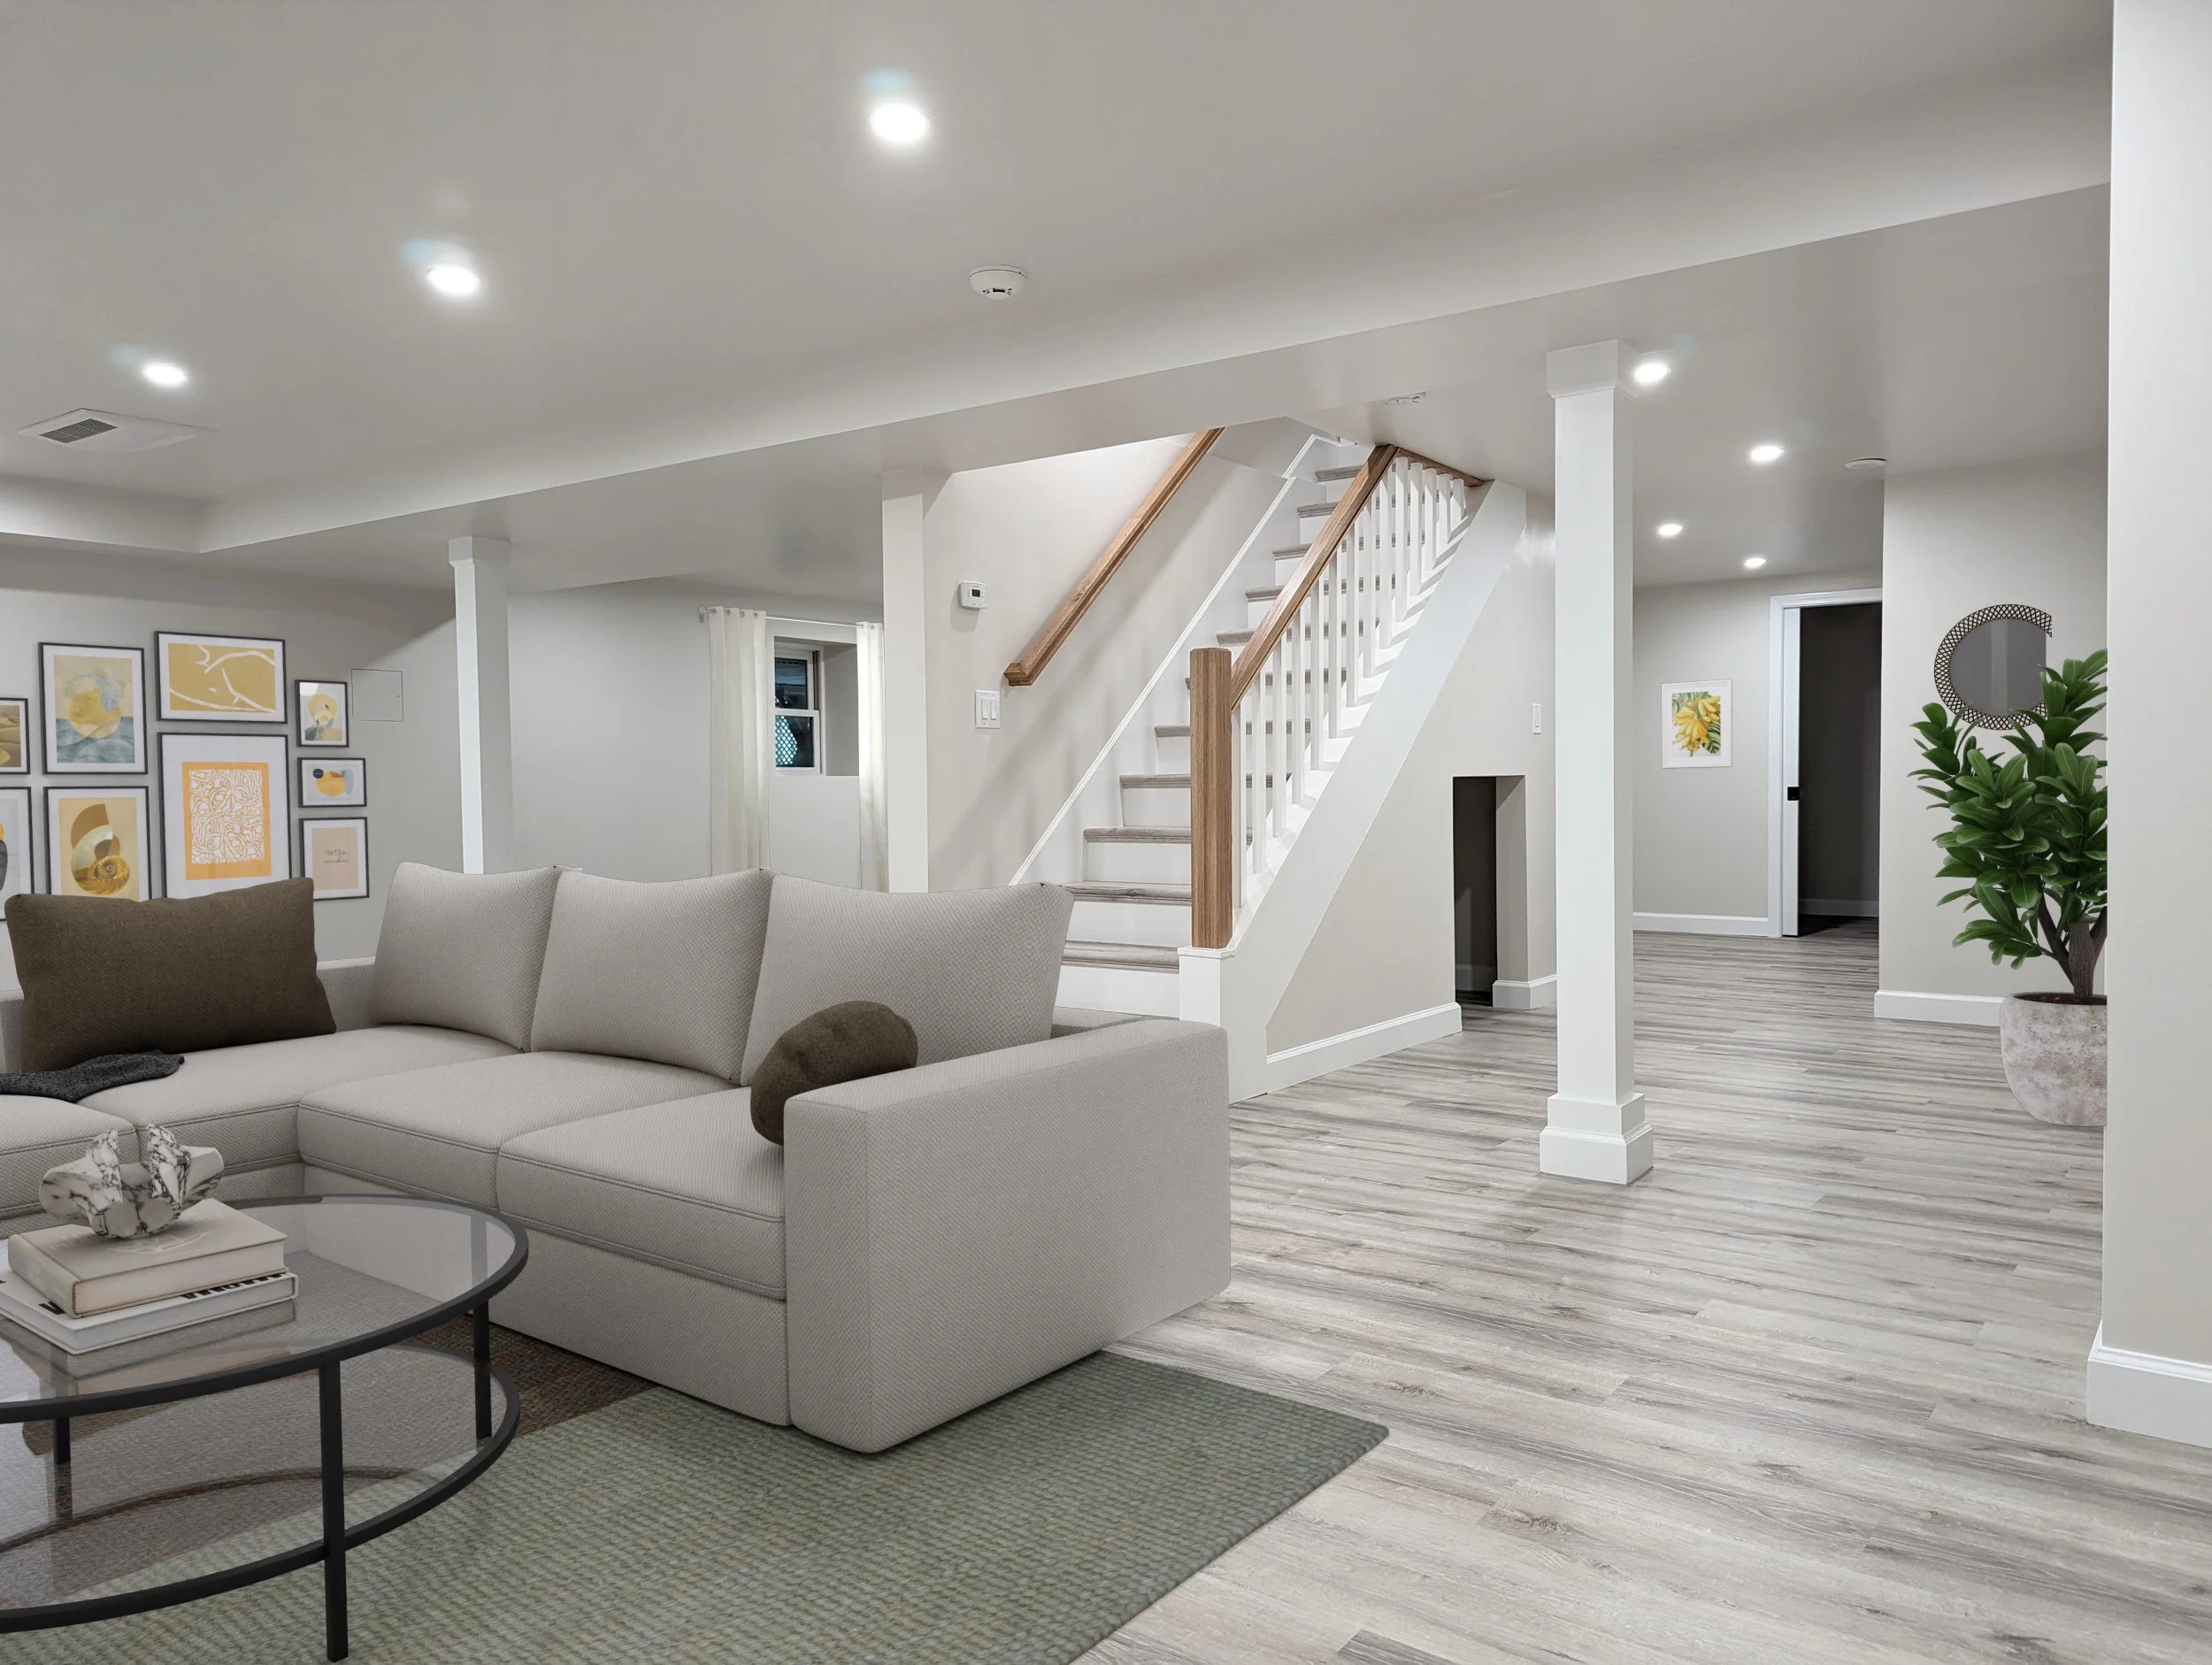
Finished lower-level living area completed through planned renovation sequencing. Image source: Central Point Homes
5. Develop a Coordinated Construction Budget
Budget the design shown, including demolition, temporary protection, rough systems, permit fees, finish allowances and contingency. Avoid comparing a detailed scope with an early square-foot guess. Prioritize work that protects the building and supports multiple spaces, such as roof repairs, electrical service, plumbing lines or structural changes. The budget is a design tool: it should guide decisions while they remain flexible, not merely report the total after selections are complete.
6. Complete Demolition and Structural Work First
Once permits and preparations are in place, demolition should expose the areas required for the approved scope. Structural beams, foundations, framing changes and exterior openings generally precede trade rough-ins. Temporary support and weather protection must be planned. This is also the stage when concealed conditions are confirmed and documented. Decisions should follow a change-control process so discoveries are evaluated for cost and schedule before additional work proceeds.
7. Coordinate Mechanical, Electrical and Plumbing Rough-Ins
Plumbing, wiring, ventilation and heating or cooling systems compete for space inside walls and ceilings. Their routes should be coordinated before insulation and drywall. Cabinet drawings, fixture locations and appliance specifications must be current. A moved outlet or drain is inexpensive on paper and disruptive after finishes. One team should review the rough-in layout against the design so functional details are not left to field improvisation.
8. Close the Building Envelope Before Interior Finishes
Roofing, windows, exterior doors, flashing, siding repairs and moisture control should protect the interior investment. Insulation and air sealing follow the approved assemblies and inspections. Installing cabinets or flooring while the building is not weather-tight creates unnecessary risk. The project schedule should account for inspections and drying time rather than compressing every trade into the same space.
9. Install Finishes in a Protected Sequence
Drywall, paint, hard surfaces, cabinetry, trim, fixtures and flooring require careful ordering. The exact sequence varies by materials, but completed work should be protected from later trades. Long-lead items need early procurement without being stored in unsafe conditions. A room-by-room finish schedule helps the superintendent coordinate deliveries and quality checks. Explore Ridgefield remodeling services when the project combines renovation and structural remodeling.
10. Commission, Inspect and Document the Completed Home
Closeout is more than a final cleaning. Test fixtures, appliances, ventilation, controls, doors and safety devices. Complete required inspections, review maintenance information and document warranties. Create a written punch list with responsible parties and completion dates. Homeowners should understand shutoffs, filters, specialty finishes and recommended maintenance. A disciplined closeout protects the investment and confirms that the renovated home works as designed.
Questions to Ask Before Approving the Scope
Ask who is responsible for design, engineering, permit coordination, field supervision, schedule updates and change documentation. Request a written description of exclusions and allowances, not only a total price. Confirm how existing conditions will be investigated and how concealed discoveries will be priced. For a home renovation Ridgefield WA project, the strongest proposal explains both the finished result and the work required behind it. Homeowners should understand which decisions are final, which remain allowances and what information could still change the budget or schedule. Also ask how the team protects occupied portions of the home, controls dust and noise, secures the site and communicates decisions that affect cost or completion dates.
What a Complete Contractor Proposal Should Include
A useful proposal for home renovation Ridgefield WA should be detailed enough to compare scope rather than price alone. Look for a description of demolition, structural work, building-envelope details, plumbing, electrical, mechanical systems, insulation, finishes, cleanup and closeout. The proposal should identify owner selections, allowances, exclusions, permit fees and assumptions about existing conditions. It should also explain payment milestones, change-order procedures, warranties and the documentation provided at completion. A low number can become expensive when important work is omitted or assigned to an unclear allowance. Compare whether each bidder has included the same level of design, supervision and trade coordination. When proposals differ, ask for written clarification before signing so the contract reflects the project you actually expect to build.
Why Preconstruction Is Part of the Project
Preconstruction is where a home renovation Ridgefield WA concept becomes a buildable plan. Site measurements, existing-condition investigation, code research, engineering, product decisions and permit requirements reveal constraints before crews are mobilized. This phase also allows the contractor to sequence long-lead materials, coordinate specialty trades and establish realistic access and protection plans. Rushing directly into construction can shift unresolved questions into the field, where changes are more disruptive and costly. A well-managed preconstruction process does not eliminate every surprise, particularly in an existing building, but it reduces avoidable uncertainty. Homeowners should expect clear milestones for design approval, selections, pricing updates, permit submission and construction readiness. The result is a scope that is easier to understand, schedule and execute.
Project Planning Checklist
- Write a ranked household project brief.
- Measure and document existing conditions.
- Develop a whole-home concept before phasing.
- Verify structure and permit requirements.
- Build a coordinated scope and budget.
- Plan demolition and temporary protection.
- Coordinate all rough systems before closing walls.
- Make the exterior weather-tight before finishes.
- Sequence and protect finish work.
- Test systems and collect closeout documents.
Frequently Asked Questions
Can a whole-home renovation be completed in phases?
Yes, but the overall design and system strategy should be developed first to prevent rework.
When should finish selections begin?
Early enough to support pricing and lead times, but after the layout and major technical constraints are understood.
Why are exploratory openings sometimes useful?
They can verify framing, plumbing or concealed conditions before the final design and budget depend on assumptions.
Should homeowners stay in the house?
It depends on scope, utilities, dust control, safety and schedule. Major renovations may be more efficient when the home is vacant.
How are unforeseen conditions handled?
They should be documented, priced and approved through a clear change process before additional related work proceeds.
Plan the Project With Central Point Homes
The right home renovation Ridgefield WA sequence protects finished work and keeps decisions connected. Plan your renovation with Central Point Homes before starting isolated demolition or purchases.
External Sources
- City of Ridgefield – Official Website
- U.S. EPA – Renovation, Repair and Painting Program
- Washington State Labor & Industries – Verify a Contractor
Image Credits
- Home renovation Ridgefield WA project with coordinated kitchen and living spaces – Central Point Homes website
- Finished lower-level living area completed through planned renovation sequencing – Central Point Homes website