 Skip to content
Homeowners comparing a shop, equipment building or oversized garage often focus on appearance first. A better pole barn construction Woodland WA decision begins with use, span, site conditions, insulation needs and future flexibility. Post-frame and conventional framed buildings can both produce durable results, but they organize structure and interior space differently.
Central Point Homes builds custom pole barns and utility structures and can help property owners compare the complete scope. These seven factors clarify which system better supports vehicles, work, storage and the character of the property.

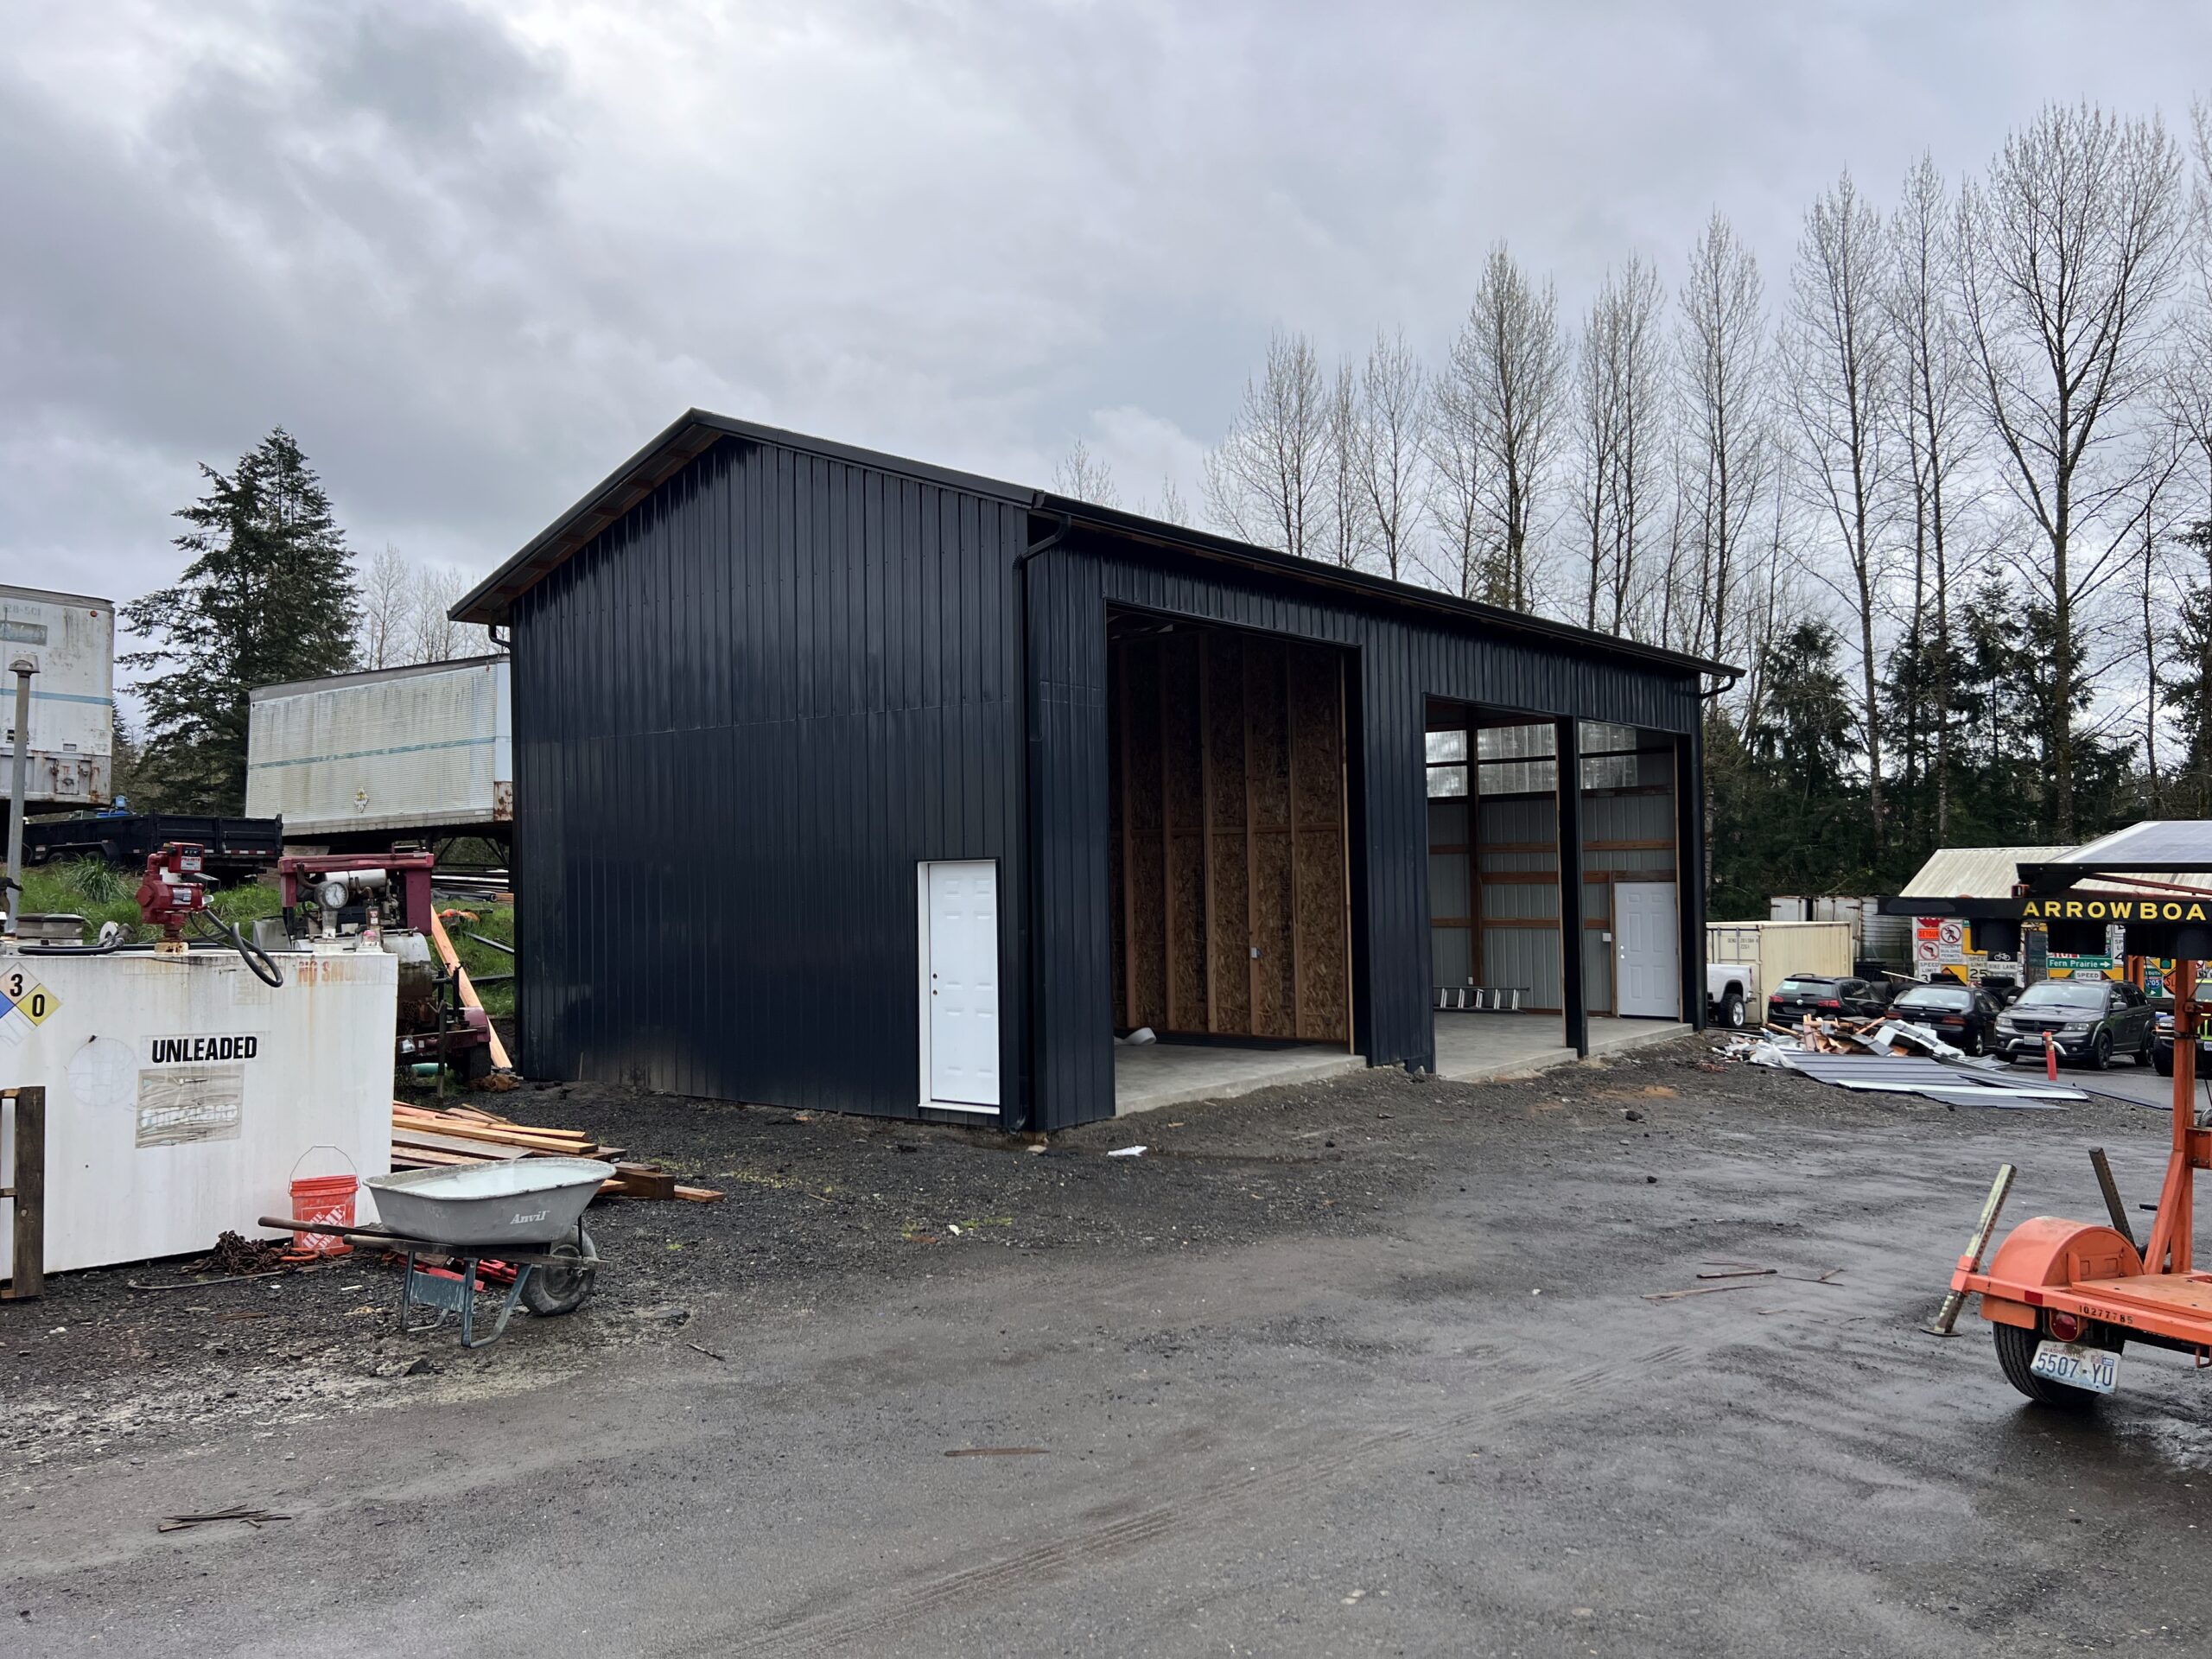
Featured image – Pole barn construction Woodland WA option for vehicles and equipment. Image source: Central Point Homes
1. Structural System and Open Interior Space
Post-frame construction transfers loads through widely spaced posts and engineered roof framing, which can create broad open areas with fewer interior bearing walls. Conventional garages typically use continuous foundations and closer wall framing. For large equipment, trailers or flexible shop layouts, the open span of a pole barn may be attractive. For a smaller residential garage with standard bays, conventional framing may be familiar and efficient. The best system is the one that supports the required clear space without unnecessary complexity.
2. Foundation and Site Preparation
A traditional garage commonly uses a continuous foundation or stem wall, while post-frame buildings use embedded or supported posts with a floor system selected for the use. Neither approach eliminates site preparation. Drainage, frost protection, soil capacity, grading and compaction still matter. A low preliminary price can be misleading when it excludes the building pad, access drive, slab, drainage and utilities. Compare complete site-to-finish scopes rather than only the structural package.
3. Building Size and Expansion Potential
Pole barns are often well suited to larger footprints and future additions because bays can be planned around equipment and clear spans. Lean-tos and extensions may be integrated when anticipated in the original design. Conventional garages work well at residential scales and may blend readily with the home. Expansion is still possible, but existing foundations, roof lines and wall framing affect the strategy. If long-term growth is likely, reserve site area and coordinate the structural grid from the start.
4. Insulation and Conditioned Space
An unconditioned equipment building has different enclosure needs than a year-round workshop. Both systems can be insulated, but wall and roof assemblies must control air, moisture and condensation. Heating a large open structure without a clear envelope plan can lead to discomfort and high operating costs. Identify conditioned zones, ventilation, interior liner materials and door performance early. A smaller insulated room within a larger storage building may be more efficient than conditioning the entire volume.

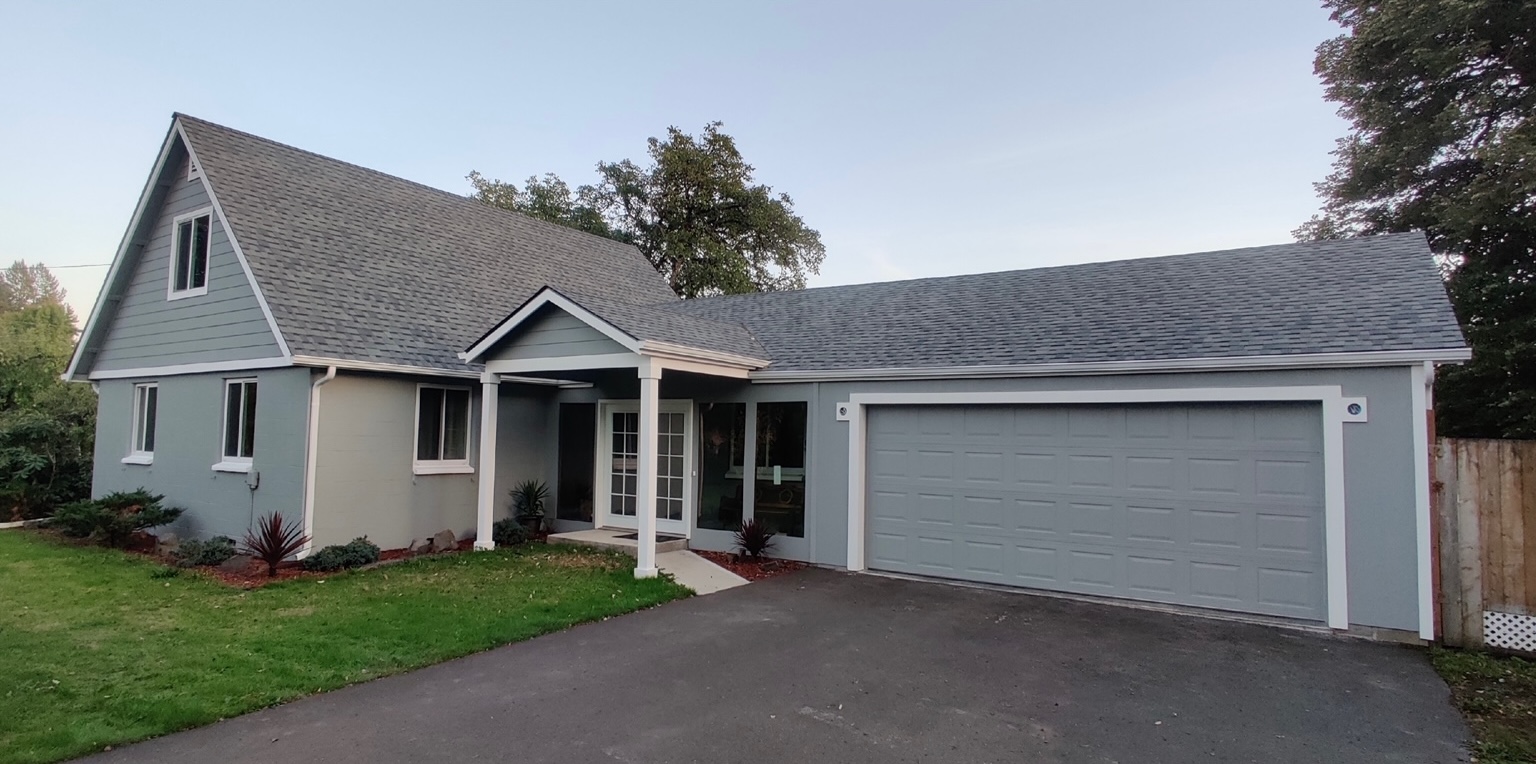
Traditional residential garage exterior for comparison with a pole barn. Image source: Central Point Homes
5. Doors, Eave Height and Vehicle Movement
Pole barn construction Woodland WA projects often serve taller or wider vehicles than a standard residential garage. Eave height, truss configuration and door placement should be based on the actual equipment, not a generic bay size. Conventional garages may offer a familiar street-facing layout for passenger vehicles. In either system, test turning paths and door clearance before setting the building position. The approach apron and interior aisle are part of the functional design.
6. Exterior Character and Neighborhood Fit
A pole barn does not have to look agricultural, and a conventional garage does not have to copy the house exactly. Roof pitch, siding, trim, doors and window proportions can connect the structure to the property. In a rural setting, a simple post-frame form may feel natural. In a tighter residential context, scale and facade composition may become more important. Review local requirements and neighboring conditions before settling on an exterior concept.
7. Cost, Schedule and Scope Clarity
Post-frame construction can be material-efficient and fast for certain sizes, but the final cost depends on site work, engineering, slab, insulation, doors, electrical and finishes. Conventional framing may be competitive for smaller, highly finished garages. Ask each proposal to identify what is included, what remains an allowance and what the homeowner must provide. The least expensive shell is not necessarily the least expensive completed building. Scope clarity is more valuable than a single square-foot figure.
When a Pole Barn Is Usually the Stronger Choice
A pole barn often makes sense when the priority is a large clear span, tall doors, agricultural or equipment storage, a flexible workshop or a future lean-to. It can be an efficient solution for properties with enough room for access and drainage. The structural bay system should be coordinated with the intended use, not selected only because post-frame construction is familiar in rural areas.
When a Traditional Garage May Fit Better
A conventional garage may be preferable when the structure is modest in size, closely connected to the home, heavily finished or expected to match residential architecture in detail. It may also suit projects with upper-level living space or complex room layouts, depending on engineering. Central Point Homes can compare both options within the context of home remodeling in Woodland and the broader property plan.
Questions to Ask Before Approving the Scope
Ask who is responsible for design, engineering, permit coordination, field supervision, schedule updates and change documentation. Request a written description of exclusions and allowances, not only a total price. Confirm how existing conditions will be investigated and how concealed discoveries will be priced. For a pole barn construction Woodland WA project, the strongest proposal explains both the finished result and the work required behind it. Homeowners should understand which decisions are final, which remain allowances and what information could still change the budget or schedule. Also ask how the team protects occupied portions of the home, controls dust and noise, secures the site and communicates decisions that affect cost or completion dates.
What a Complete Contractor Proposal Should Include
A useful proposal for pole barn construction Woodland WA should be detailed enough to compare scope rather than price alone. Look for a description of demolition, structural work, building-envelope details, plumbing, electrical, mechanical systems, insulation, finishes, cleanup and closeout. The proposal should identify owner selections, allowances, exclusions, permit fees and assumptions about existing conditions. It should also explain payment milestones, change-order procedures, warranties and the documentation provided at completion. A low number can become expensive when important work is omitted or assigned to an unclear allowance. Compare whether each bidder has included the same level of design, supervision and trade coordination. When proposals differ, ask for written clarification before signing so the contract reflects the project you actually expect to build.
Why Preconstruction Is Part of the Project
Preconstruction is where a pole barn construction Woodland WA concept becomes a buildable plan. Site measurements, existing-condition investigation, code research, engineering, product decisions and permit requirements reveal constraints before crews are mobilized. This phase also allows the contractor to sequence long-lead materials, coordinate specialty trades and establish realistic access and protection plans. Rushing directly into construction can shift unresolved questions into the field, where changes are more disruptive and costly. A well-managed preconstruction process does not eliminate every surprise, particularly in an existing building, but it reduces avoidable uncertainty. Homeowners should expect clear milestones for design approval, selections, pricing updates, permit submission and construction readiness. The result is a scope that is easier to understand, schedule and execute.
Project Planning Checklist
- List vehicles, equipment and shop activities.
- Decide which areas will be heated or finished.
- Compare complete foundations and site-work scopes.
- Measure door and turning requirements.
- Review expansion plans.
- Choose an exterior character appropriate to the site.
- Compare utilities and interior finish costs.
- Verify local permit and engineering requirements.
Frequently Asked Questions
Is a pole barn always less expensive than a garage?
Not always. Size, site work, slab, doors, insulation and finish level determine the completed cost.
Can a pole barn look like a residential garage?
Yes. Siding, trim, roof form, windows and doors can create a residential appearance when planned as part of the design.
Which is better for a workshop?
Either can work. Large open spans and tall clearances often favor post-frame construction, while smaller highly finished shops may fit conventional framing.
Can living space be added above either structure?
Potentially, but the structure, foundation, egress, fire separation, utilities and zoning must be designed for that use from the beginning.
How do I compare bids fairly?
Make sure each bid includes the same site preparation, foundation or posts, slab, exterior, doors, insulation, utilities and finish assumptions.
Plan the Project With Central Point Homes
The best pole barn construction Woodland WA choice comes from comparing complete buildings, not competing labels. Plan your structure with Central Point Homes and evaluate use, site and long-term value together.
External Sources
- City of Woodland, Washington – Official Website
- Cowlitz County Building and Planning
- Washington State Building Code Council
Image Credits
- Pole barn construction Woodland WA option for vehicles and equipment – Central Point Homes website
- Traditional residential garage exterior for comparison with a pole barn – Central Point Homes website