 Skip to content
A durable post-frame building starts below and around the structure. A pole barn builder Ridgefield WA property owners hire should study drainage, access, grade and intended use before selecting door locations or exterior colors. The building may be simple in form, but its performance depends on a site plan that keeps water away, supports vehicles and allows the structure to function through every season.
Central Point Homes designs and constructs custom pole barns for storage, workshops, agricultural needs and utility uses. These nine planning priorities help turn an open area of land into a practical long-term building rather than a structure that is difficult to reach or maintain.

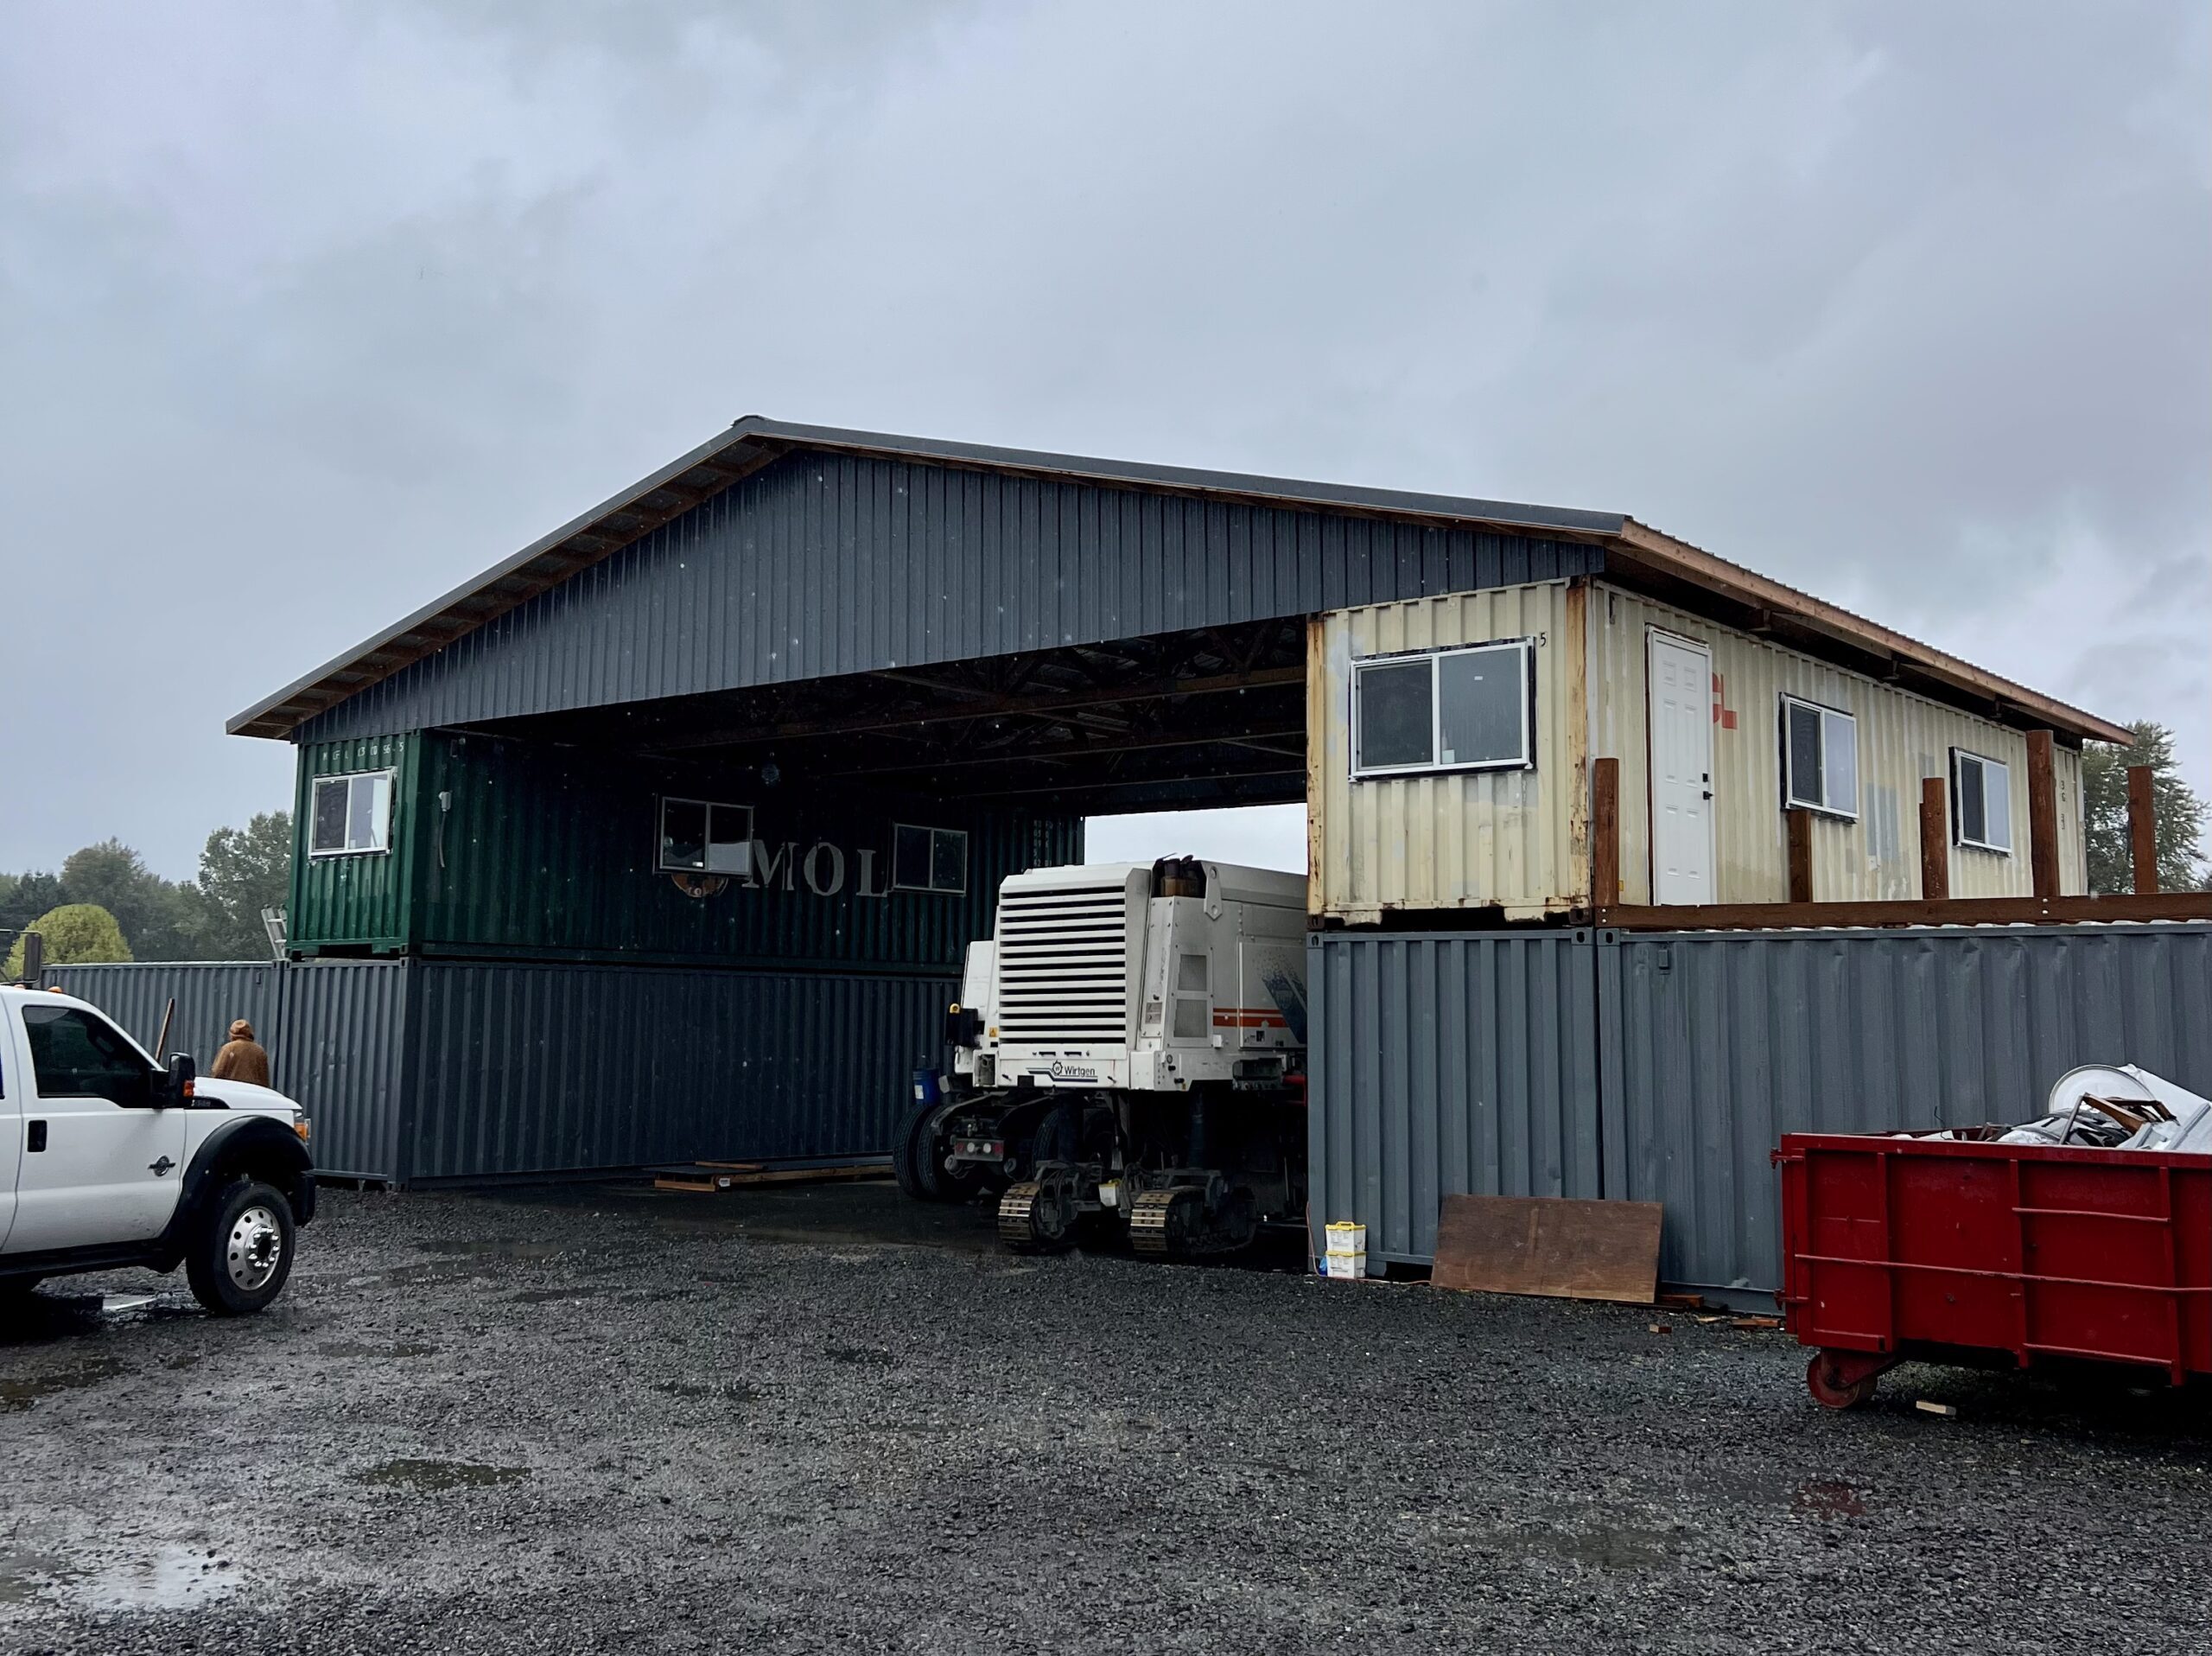
Featured image – Pole barn builder Ridgefield WA project showing active construction and site access. Image source: Central Point Homes
1. Define the Building’s Real Work
List the largest vehicles, equipment, tools and activities the pole barn must accommodate. A tractor, boat, lift or workbench creates specific door, aisle and clear-height requirements. Future uses matter too; adding a partitioned office, bathroom or conditioned shop later may require planning for utilities and insulation now. Start with circulation diagrams and equipment dimensions rather than a generic width and length. The building should support real tasks without constant rearranging.
2. Choose the Location With Year-Round Access
A convenient summer route may become muddy or difficult during the wet season. Evaluate driveway slope, turning radius, overhead clearance and the ability of delivery and emergency vehicles to reach the site. The approach should align logically with the main doors so trailers and machinery do not require awkward backing. Construction access is also important because posts, trusses, concrete and roofing materials need staging space. A good location reduces both build complexity and daily operating effort.
3. Read the Existing Grade Before Moving Soil
A seemingly level field can contain subtle low areas that collect runoff. Survey information or careful grade measurements help determine finished floor elevation and the amount of cut, fill or imported material required. Excessive fill without proper preparation can settle, while unnecessary excavation increases cost and disposal. The structure should sit high enough to stay dry but not so high that steep ramps or exposed foundations become a problem. Plan the building pad, apron and surrounding grade as one system.
4. Create a Drainage Strategy Before the Foundation
Roof area produces a significant volume of runoff, especially during Pacific Northwest storms. Gutters, downspouts, swales and discharge locations should be coordinated with the existing site. Water must move away from posts, slab edges and vehicle areas without eroding slopes or affecting neighboring property. A pole barn builder Ridgefield WA plan should also preserve maintenance access to drainage features. Addressing water after construction is almost always more disruptive than designing for it from the beginning.

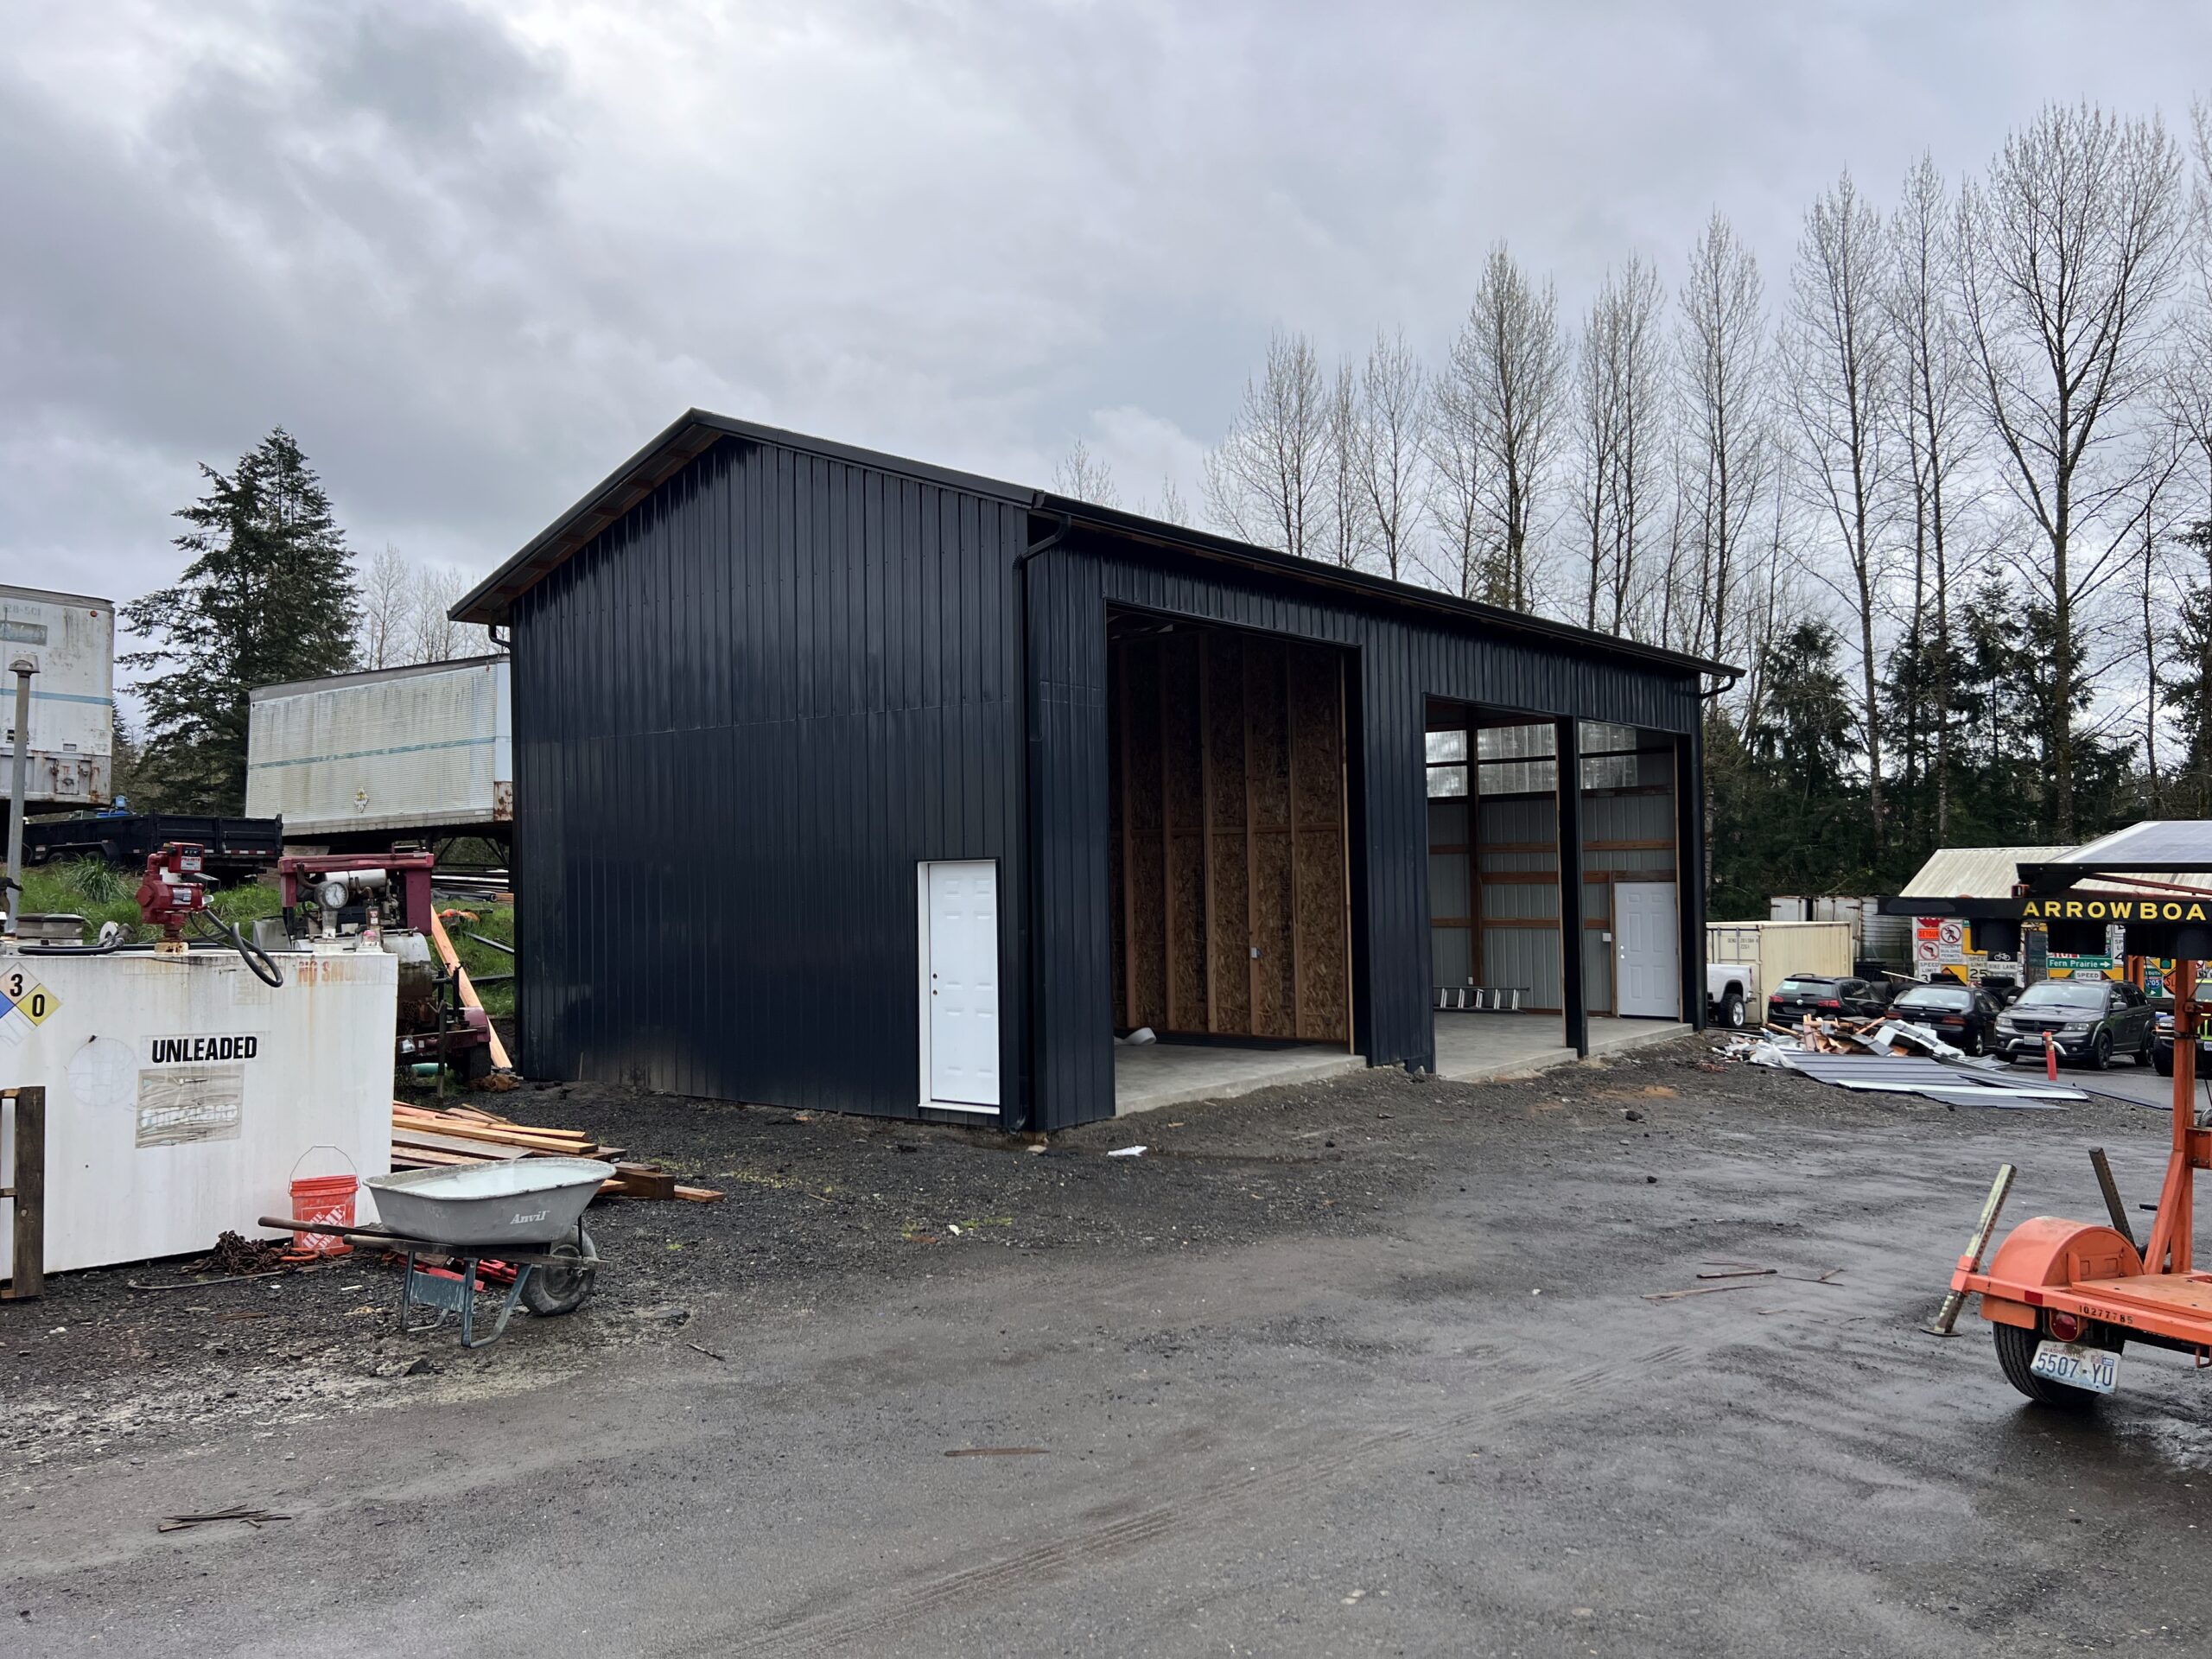
Finished custom pole barn built for equipment and utility use. Image source: Central Point Homes
5. Design the Base for the Intended Loads
A gravel floor, concrete slab and heavy-duty equipment pad have different preparation needs. Soil conditions, drainage and vehicle loads affect excavation, aggregate depth, compaction and reinforcement. If lifts, machinery or interior walls are planned, identify their loads before the slab is poured. Exterior aprons also deserve attention because repeated turning at door openings can rut soft material. The base should support how the building will actually be used, not merely meet a minimal finish description.
6. Place Doors Around Movement, Weather and Security
Door size is only part of the decision. Consider approach direction, prevailing weather, snow or rain exposure, interior aisles and whether multiple users need access at once. Large overhead or sliding doors need clear wall area and structural coordination. Personnel doors should be visible, protected and convenient without interfering with equipment. Window locations should support daylight while protecting stored property. Draw the movement of the largest vehicle through the building before approving openings.
7. Decide Which Utilities Belong in the Initial Build
Power, lighting, water, drainage, communications and heating can be more economical to plan before the slab and walls are complete. Even when a bathroom or heated shop is a future phase, sleeves and service routes may be worth installing now. Electrical design should account for welders, compressors, chargers or machinery rather than only basic lights and receptacles. Utility decisions influence panel location, trenching, wall layout and ventilation, so they should not be postponed until finishes are underway.
8. Coordinate Permits and Engineering
A pole barn is a building project that may require zoning review, structural engineering, permits and inspections depending on location, size and use. Wind, seismic and snow design criteria are property-specific considerations. Agricultural appearance does not remove the need to verify requirements. Central Point Homes helps connect the intended use, engineered structure and permit documentation so the construction team is working from a coordinated set of expectations.
9. Protect the Future Around the Building
Think about how the site may evolve. Leave room for an addition, lean-to, wash area, fuel storage, second driveway or outdoor work pad when those uses are realistic. Avoid placing the barn where it blocks the best future building area or creates drainage conflicts. Landscaping and fencing should preserve vehicle clearances. A long-term site plan helps the initial investment remain flexible as the property, equipment or business needs change. Explore Central Point Homes projects for examples of construction work and finished spaces.
Questions to Ask Before Approving the Scope
Ask who is responsible for design, engineering, permit coordination, field supervision, schedule updates and change documentation. Request a written description of exclusions and allowances, not only a total price. Confirm how existing conditions will be investigated and how concealed discoveries will be priced. For a pole barn builder Ridgefield WA project, the strongest proposal explains both the finished result and the work required behind it. Homeowners should understand which decisions are final, which remain allowances and what information could still change the budget or schedule. Also ask how the team protects occupied portions of the home, controls dust and noise, secures the site and communicates decisions that affect cost or completion dates.
What a Complete Contractor Proposal Should Include
A useful proposal for pole barn builder Ridgefield WA should be detailed enough to compare scope rather than price alone. Look for a description of demolition, structural work, building-envelope details, plumbing, electrical, mechanical systems, insulation, finishes, cleanup and closeout. The proposal should identify owner selections, allowances, exclusions, permit fees and assumptions about existing conditions. It should also explain payment milestones, change-order procedures, warranties and the documentation provided at completion. A low number can become expensive when important work is omitted or assigned to an unclear allowance. Compare whether each bidder has included the same level of design, supervision and trade coordination. When proposals differ, ask for written clarification before signing so the contract reflects the project you actually expect to build.
Why Preconstruction Is Part of the Project
Preconstruction is where a pole barn builder Ridgefield WA concept becomes a buildable plan. Site measurements, existing-condition investigation, code research, engineering, product decisions and permit requirements reveal constraints before crews are mobilized. This phase also allows the contractor to sequence long-lead materials, coordinate specialty trades and establish realistic access and protection plans. Rushing directly into construction can shift unresolved questions into the field, where changes are more disruptive and costly. A well-managed preconstruction process does not eliminate every surprise, particularly in an existing building, but it reduces avoidable uncertainty. Homeowners should expect clear milestones for design approval, selections, pricing updates, permit submission and construction readiness. The result is a scope that is easier to understand, schedule and execute.
Project Planning Checklist
- Measure the largest vehicles and equipment.
- Map year-round access and turning movements.
- Establish finished floor elevation.
- Plan roof and surface drainage.
- Specify the floor system for actual loads.
- Coordinate door locations with circulation.
- Plan present and future utilities.
- Verify permits, engineering and inspections.
- Reserve space for realistic future expansion.
Frequently Asked Questions
Does every pole barn need a concrete slab?
No. The floor system depends on use, loads, drainage and budget. Workshops and heavy equipment often benefit from a designed slab.
Why is drainage so important for post-frame buildings?
Large roofs collect substantial runoff, and persistent water near posts, slabs or access areas can damage the site and shorten component life.
Can utilities be added later?
Yes, but trenching and cutting finished surfaces may cost more. Planning sleeves and service capacity during the initial build can preserve options.
How large should the main door be?
Size it around the largest current and likely future equipment, including mirrors, attachments and turning clearance.
What should I bring to the first builder meeting?
Property information, equipment dimensions, photos of access, desired uses, utility needs and a realistic budget range are useful starting points.
Plan the Project With Central Point Homes
A strong pole barn builder Ridgefield WA plan treats the land, access and building as one working system. Request a pole barn consultation with Central Point Homes before finalizing size or placement.
External Sources
- City of Ridgefield – Official Website
- Clark County Public Works – Stormwater
- Washington State Building Code Council
Image Credits
- Pole barn builder Ridgefield WA project showing active construction and site access – Central Point Homes website
- Finished custom pole barn built for equipment and utility use – Central Point Homes website