 Skip to content
An ADU builder Vancouver WA homeowners trust should begin with the property, not a favorite floor plan. A backyard may look open enough for a cottage, yet setbacks, easements, utilities, drainage, construction access, trees and the position of the primary home can change what is practical. The most successful accessory dwelling units use those constraints to guide the design instead of treating them as surprises after drawings are underway.
Central Point Homes provides custom ADU design and construction throughout Clark County. A coordinated feasibility review helps homeowners compare detached ADUs, attached units, garage conversions and other configurations before committing to a budget. These eight checks create a useful starting point for a small Vancouver lot.

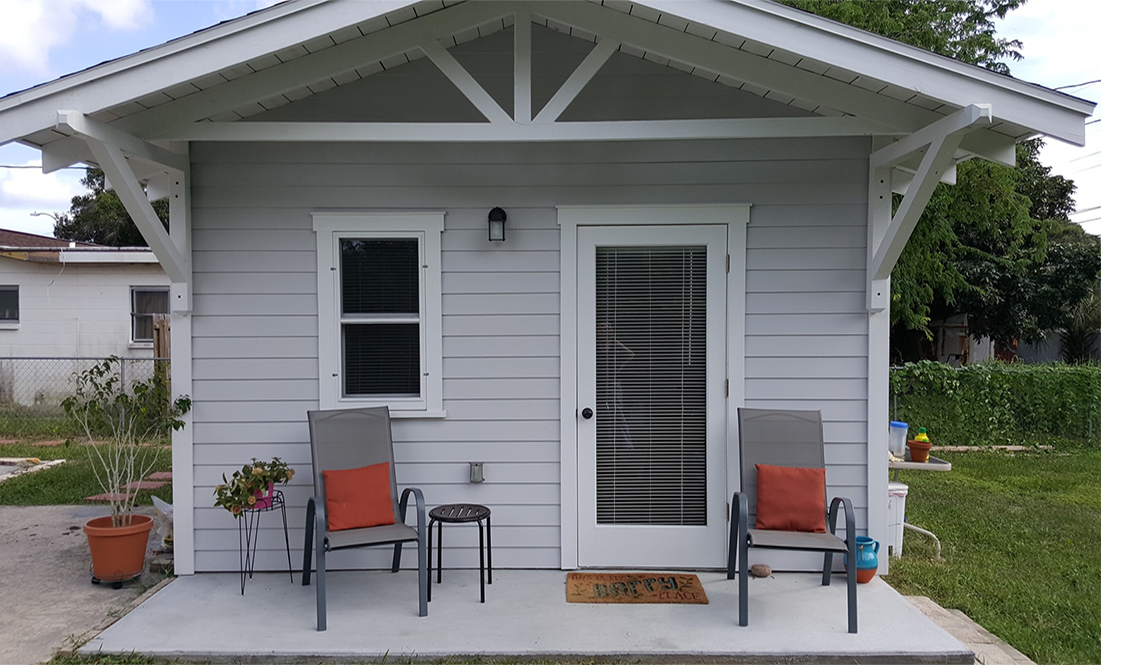
Featured image – ADU builder Vancouver WA planning a compact detached backyard home. Image source: Central Point Homes
1. Confirm the True Buildable Area
Begin with reliable property information showing lot boundaries, the existing house, garages, driveways, easements and other fixed features. The visible lawn is not the same as buildable area. Required yards, lot coverage and access routes can reduce the usable footprint, while an irregular corner or side yard may create an option that is not obvious from a casual walk-through. A scaled site plan lets the design team test more than one location and identify the footprint that preserves outdoor space, privacy and maintenance access.
2. Map Setbacks, Easements and Existing Improvements
Setbacks control where walls, eaves and projections can be placed. Utility, access or drainage easements may further limit construction, even when they are not visible on site. Existing patios, retaining walls and sheds also matter because removing or relocating them affects cost. Before an ADU builder Vancouver WA team develops detailed plans, the project should establish which areas are legally and practically available. This step avoids spending time on a layout that later has to shrink, rotate or move.
3. Evaluate Construction and Resident Access
The ADU needs a comfortable path from the street, but the construction team also needs a way to move equipment and materials into the site. Narrow side yards, overhead wires, steep grades and finished landscaping can affect excavation, concrete placement and delivery methods. A constrained route does not automatically stop a project; it changes the logistics. The budget should reflect hand-carrying, smaller equipment or additional staging when required. After completion, the entry path should be well lit, slip resistant and easy to navigate in wet weather.
4. Locate Water, Sewer, Power and Mechanical Connections
Utilities often determine whether one ADU location is substantially more efficient than another. The team should identify likely routes for water, sewer, electricity, communications and heating or cooling before the kitchen and bathroom are finalized. Long trenches, elevation differences and conflicts with patios or foundations can increase cost. Existing electrical capacity may also need evaluation. Coordinating the site and floor plan together keeps utility needs from causing late changes to cabinetry, plumbing walls or equipment placement.

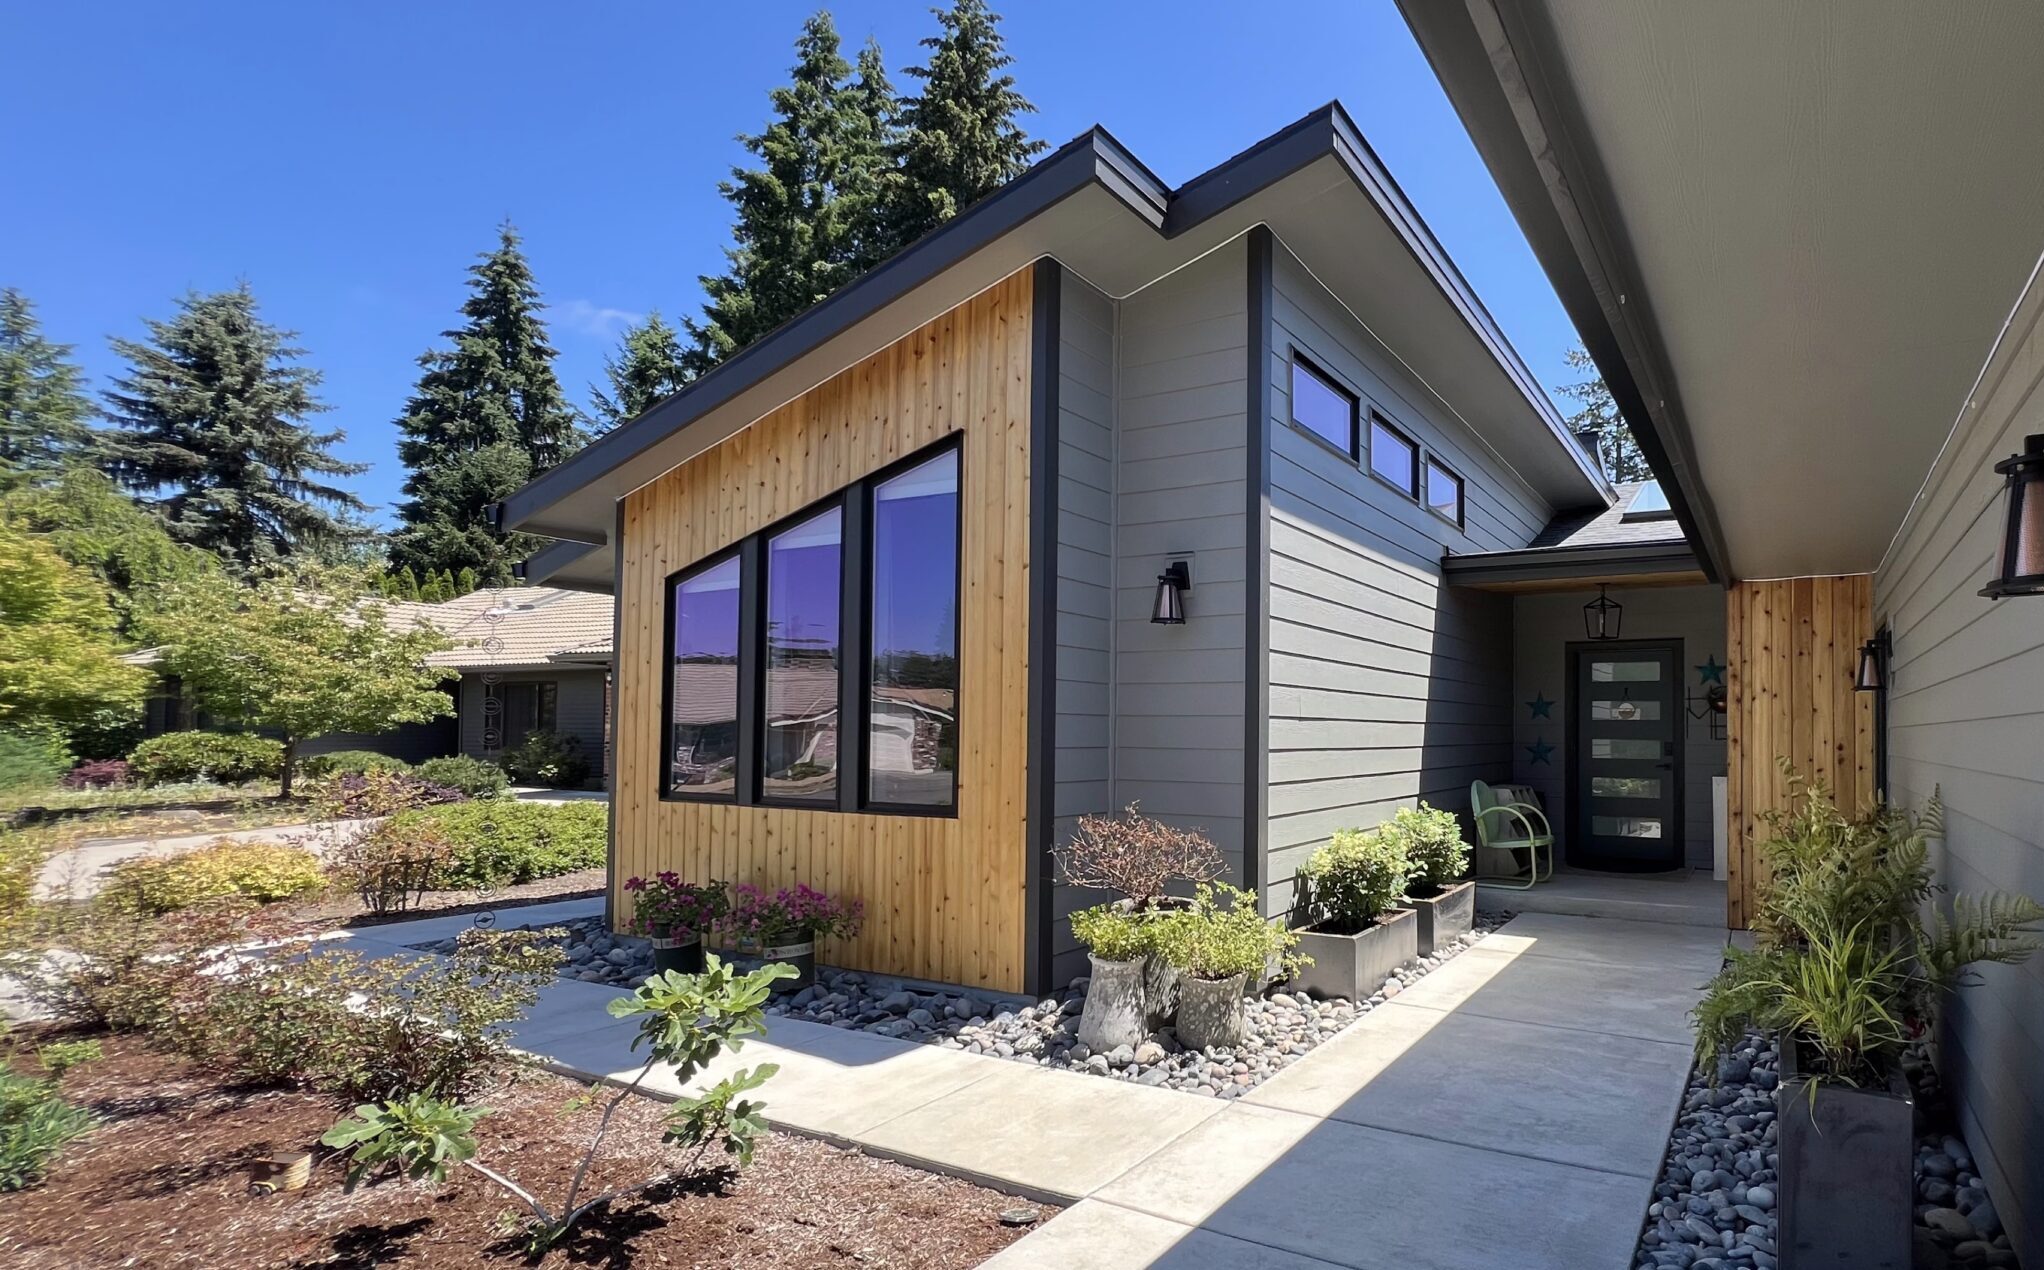
Completed attached ADU showing efficient use of a Vancouver residential lot. Image source: Central Point Homes
5. Plan for Vancouver Rain and Site Drainage
Adding a roof and new walkways changes how water moves across the property. The design should consider existing low points, roof runoff, downspout locations, soil conditions and finished floor elevation. Water must be directed away from both residences without creating a problem for neighboring property. Thoughtful grading and drainage are not merely technical details; they affect the durability of the foundation and the usefulness of the yard. A small lot benefits from preserving permeable areas and keeping drainage components accessible for maintenance.
6. Protect Privacy Without Blocking Daylight
On a compact site, windows and entrances may sit close to the main home or neighboring houses. Privacy can be improved through window height, orientation, landscaping, fencing and the arrangement of interior rooms. Bathrooms, closets and storage walls can buffer more private living areas. Clerestory windows and skylights may bring in daylight while limiting direct views. The goal is not to isolate the ADU, but to make both residences feel intentional and comfortable rather than crowded together.
7. Match the Floor Plan to the Long-Term Use
A rental unit, an aging-parent suite and a flexible guest space require different priorities. A long-term tenant may need laundry, durable storage and a true bedroom. Multigenerational living may call for a zero-step entrance, wider clearances and an accessible shower. A small ADU feels larger when circulation is direct, furniture zones are realistic and storage is built into the architecture. Define the likely resident and daily routines before choosing the number of rooms or chasing maximum square footage.
8. Budget the Entire Property Project
A credible ADU budget includes more than the building shell and finishes. Design, surveys, engineering, permits, utility work, site preparation, demolition, landscaping repair and contingency all belong in the plan. Small lots can require creative logistics that are easy to overlook in a square-foot estimate. Central Point Homes connects early design decisions with construction realities so the homeowner can compare options with clearer information. Review completed construction work to see how careful planning supports finished results.
How a Coordinated ADU Process Reduces Risk
Design, permitting and construction should operate as one continuous process. When the builder is involved early, foundation choices, utility routes, material access and structural details can be tested while the plan is still flexible. That reduces the chance that permit comments or field conditions trigger expensive redesign. It also gives the homeowner one place to track decisions, budget updates and schedule assumptions. A small property has little room for disconnected planning, so coordination becomes one of the most valuable parts of the service.
Questions to Ask Before Approving the Scope
Ask who is responsible for design, engineering, permit coordination, field supervision, schedule updates and change documentation. Request a written description of exclusions and allowances, not only a total price. Confirm how existing conditions will be investigated and how concealed discoveries will be priced. For a ADU builder Vancouver WA project, the strongest proposal explains both the finished result and the work required behind it. Homeowners should understand which decisions are final, which remain allowances and what information could still change the budget or schedule. Also ask how the team protects occupied portions of the home, controls dust and noise, secures the site and communicates decisions that affect cost or completion dates.
What a Complete Contractor Proposal Should Include
A useful proposal for ADU builder Vancouver WA should be detailed enough to compare scope rather than price alone. Look for a description of demolition, structural work, building-envelope details, plumbing, electrical, mechanical systems, insulation, finishes, cleanup and closeout. The proposal should identify owner selections, allowances, exclusions, permit fees and assumptions about existing conditions. It should also explain payment milestones, change-order procedures, warranties and the documentation provided at completion. A low number can become expensive when important work is omitted or assigned to an unclear allowance. Compare whether each bidder has included the same level of design, supervision and trade coordination. When proposals differ, ask for written clarification before signing so the contract reflects the project you actually expect to build.
Why Preconstruction Is Part of the Project
Preconstruction is where a ADU builder Vancouver WA concept becomes a buildable plan. Site measurements, existing-condition investigation, code research, engineering, product decisions and permit requirements reveal constraints before crews are mobilized. This phase also allows the contractor to sequence long-lead materials, coordinate specialty trades and establish realistic access and protection plans. Rushing directly into construction can shift unresolved questions into the field, where changes are more disruptive and costly. A well-managed preconstruction process does not eliminate every surprise, particularly in an existing building, but it reduces avoidable uncertainty. Homeowners should expect clear milestones for design approval, selections, pricing updates, permit submission and construction readiness. The result is a scope that is easier to understand, schedule and execute.
Project Planning Checklist
- Obtain reliable property-line and easement information.
- Measure side-yard and construction access.
- Identify possible utility connection routes.
- Note trees, retaining walls, patios and drainage paths.
- Define the ADU’s primary and future uses.
- Test at least two footprints or conversion options.
- Include site work, permits and contingency in the budget.
- Confirm current requirements with the City before final design.
Frequently Asked Questions
Can a small Vancouver lot still support a detached ADU?
Possibly. Feasibility depends on setbacks, lot coverage, easements, access, utilities and site conditions rather than lot size alone.
Is a garage conversion easier than building a detached ADU?
It can reduce new foundation and framing work, but the garage still must be evaluated for structure, moisture, insulation, ceiling height, utilities and legal conversion requirements.
When should utilities be investigated?
During feasibility, before the floor plan is fixed. Utility routes can meaningfully affect the best location and total project cost.
Should the ADU match the main house?
It should relate thoughtfully to the property, but matching every detail is not always necessary. Scale, materials and placement matter more than imitation.
Who handles permits?
A full-service contractor can coordinate design and permit documentation, but the property-specific requirements and final approvals remain with the local jurisdiction.
Plan the Project With Central Point Homes
The right ADU builder Vancouver WA process turns a small-lot puzzle into a coordinated property plan. Request a project consultation with Central Point Homes to evaluate your site, goals and the most practical ADU type.
External Sources
- City of Vancouver – Accessory Dwelling Units
- City of Vancouver – Residential Site Plan Checklist
- Washington State Department of Commerce – Accessory Dwelling Units
Image Credits
- ADU builder Vancouver WA planning a compact detached backyard home – Central Point Homes website
- Completed attached ADU showing efficient use of a Vancouver residential lot – Central Point Homes website